Introducing an energy efficient 4 bedroom, 2 bathroom home with a detached garage that boasts both style and sustainability. Step through the striking iron front door into an inviting living space, enjoy hosting family and friends in wonderful living spaces with 9-12 foot ceilings, open concept kitchen complete with a granite island, featuring a sleek tile backsplash and stainless steel appliances. Owner's Suite has amazing high ceilings, large windows for light, walk-in closet, and ensuite shower and bath. This home is thoughtfully designed to be energy star certified, ensuring lower utility costs and reduce environmental impact. Stay comfortable year round with refrigerated air, and enjoy the convenience of a tankless water heater for endless hot water. All bedrooms have nice plush carpets which are soft on the feet and your main living area features wonderful ceramic tile for easy maintenance and luxury appeal. Plans, prices and specifications are subject to change without notice.
For sale
Price increase: $7K (7/20)
$304,950
14388 Steve Joyce Pkwy, Horizon City, TX 79928
4beds
1,570sqft
Single Family Residence
Built in 2026
4,791 Square Feet Lot
$304,700 Zestimate®
$194/sqft
$-- HOA
What's special
Detached garageInviting living spaceStainless steel appliancesLarge windows for lightGranite islandSleek tile backsplashWalk-in closet
- 85 days
- 30
- 3
Zillow last checked:
Listing updated:
Listed by:
Martha E Martinez 0600213 915-726-0662,
Keller Williams Realty
Source: GEPAR,MLS#: 945455
Facts & features
Interior
Bedrooms & bathrooms
- Bedrooms: 4
- Bathrooms: 2
- Full bathrooms: 2
Heating
- Central
Cooling
- Refrigerated, Ceiling Fan(s)
Appliances
- Included: Dishwasher, Dryer, Free-Standing Gas Oven, Microwave, Refrigerator, Tankless Water Heater, Washer
Features
- Ceiling Fan(s), Kitchen Island, MB Shower/Tub, Pantry, Walk-In Closet(s)
- Flooring: Tile, Carpet
- Windows: Blinds
- Has fireplace: No
Interior area
- Total structure area: 1,570
- Total interior livable area: 1,570 sqft
Video & virtual tour
Property
Parking
- Total spaces: 2
- Parking features: Garage - Attached
- Attached garage spaces: 2
Features
- Exterior features: Walled Backyard
Lot
- Size: 4,791 Square Feet
- Features: Corner Lot
Details
- Parcel number: W13400201404100
- Zoning: R3
- Special conditions: None
Construction
Type & style
- Home type: SingleFamily
- Architectural style: 1 Story
- Property subtype: Single Family Residence
Materials
- Stucco, Energy Star Certified
- Roof: Shingle
Condition
- Year built: 2026
Details
- Builder name: Casas De Leon Llc
Utilities & green energy
- Water: City
Community & HOA
Community
- Subdivision: West Eastlake Estates
HOA
- Has HOA: No
Location
- Region: Horizon City
Financial & listing details
- Price per square foot: $194/sqft
- Tax assessed value: $22,200
- Annual tax amount: $6,000
- Date on market: 6/8/2026
- Cumulative days on market: 87 days
- Listing terms: Cash,Conventional,FHA,VA Loan
Estimated market value
$304,700
$289,000 - $320,000
$1,932/mo
Price history
| Date | Event | Price |
|---|---|---|
| 7/20/2026 | Price change | $304,950+2.3%$194/sqft |
Source:  GEPAR #945455 Report a problem GEPAR #945455 Report a problem | ||
| 6/8/2026 | Listed for sale | $297,950$190/sqft |
Source: GEPAR #945455 Report a problem | ||
Public tax history
| Year | Property taxes | Tax assessment |
|---|---|---|
| 2025 | $716 +0.4% | $22,200 |
| 2024 | $713 | $22,200 |
Find assessor info on the county website
Monthly payment
Est. payment
Payment breakdown
Explore the cost of this home by adjusting the details. Changes won't be saved.Climate risks
Neighborhood: 79928
Nearby schools
Schools provided by the listing agent
- Elementary: Desert Hills
- Middle: Horizon
- High: Horizon
Source: GEPAR. This data may not be complete. We recommend contacting the local school district to confirm school assignments for this home.
- $22,207-- bd-- ba-- sqft14384 Steve Joyce Pkwy, Horizon City, TX 79928Off Market
- $349,9503 bd3 ba1.8k sqft625 Paseo Campero St, El Paso, TX 79928Pending
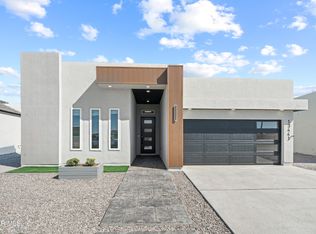
- $22,207-- bd-- ba-- sqft14380 Steve Joyce Pkwy, Horizon City, TX 79928Off Market
- $22,200-- bd-- ba-- sqft352 Brud Holland Dr, Horizon City, TX 79928Off Market
Similar homes
- $279,9504 bd2 ba1.4k sqft14380 Bill Lazor Pkwy, Horizon City, TX 79928For Sale

 MLS ID #949202, Martha E Martinez, Keller Williams Realty. GEPAR
 - $289,9504 bd2 ba1.4k sqft14345 Tobe Davis Dr, El Paso, TX 79928For Sale
 MLS ID #894752, Ramona Carmen Hull, El Paso Elite Realty. GEPAR
 - $304,9504 bd2 ba1.5k sqft13820 Paseo Bosque Ave, El Paso, TX 79928For Sale
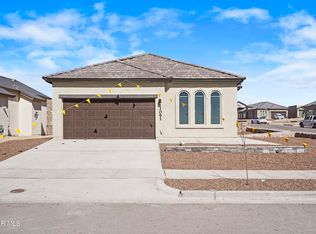 MLS ID #945018, Martha E Martinez, Keller Williams Realty. GEPAR
 - $304,9504 bd2 ba1.5k sqft13821 Paseo Sereno Dr, El Paso, TX 79928For SaleMLS ID #945017, Martha E Martinez, Keller Williams Realty. GEPAR
- $304,9504 bd2 ba1.5k sqft13894 Paseo Bosque Ave, El Paso, TX 79928For SaleMLS ID #945021, Martha E Martinez, Keller Williams Realty. GEPAR
- $278,0003 bd3 ba1.9k sqft13909 Lago Vista Ave, Horizon City, TX 79928For SaleMLS ID #946800, Lynette Garcia, Home Pros Real Estate Group. GEPAR
- $304,9504 bd2 ba1.5k sqft277 Ulshaw St, El Paso, TX 79928For SaleMLS ID #869277, Martha E Martinez, Keller Williams Realty. GEPAR
- $304,9504 bd2 ba1.5k sqft844 Paseo Dulce Ave, El Paso, TX 79928For SaleMLS ID #945011, Martha E Martinez, Keller Williams Realty. GEPAR
- $243,0003 bd2 ba1.3k sqft14313 Desert Wind Dr, Horizon City, TX 79928For SaleMLS ID #949771, Julia Weeks, Home Pros Real Estate Group. GEPAR
- $304,9504 bd2 ba1.5k sqft13606 Gatton St, El Paso, TX 79928For SaleMLS ID #890509, Martha E Martinez, Keller Williams Realty. GEPAR
- $269,9004 bd2 ba1.7k sqft13680 Lago Vista Ave, Horizon City, TX 79928For SaleMLS ID #944685, Brittany Paige Garcia-Arrese, Star Spangled Real Estate. GEPAR
- $304,9504 bd2 ba1.5k sqft13094 Beccles St, El Paso, TX 79928For SaleMLS ID #945020, Martha E Martinez, Keller Williams Realty. GEPAR
- $250,0003 bd2 ba2k sqft14119 Ghost Flower St, Horizon City, TX 79928For SaleMLS ID #947829, Alicia Anne Ventura, Bliss Home Realty & Relocation Group . GEPAR
- $304,9504 bd2 ba1.5k sqft660 Paseo Modesto Dr, El Paso, TX 79928For SaleMLS ID #942250, Martha E Martinez, Keller Williams Realty. GEPAR
- $270,0003 bd2 ba1.8k sqft13949 Lago Vista Ave, Horizon City, TX 79928For SaleMLS ID #935446, Patricia Jaramillo, ERA Sellers & Buyers Real Esta. GEPAR
- $280,0004 bd2 ba1.8k sqft1093 Summer Rain St, El Paso, TX 79928For SaleMLS ID #946395, Eduardo Koch, Bliss Home Realty & Relocation Group . GEPAR
- $265,0004 bd3 ba1.5k sqft1017 Summer Lake St, El Paso, TX 79928For SaleMLS ID #946915, Sylvia Esparza, Alpha Omega Real Estate Group LLC. GEPAR
- $299,0003 bd3 ba2.2k sqft234 Notts Way, El Paso, TX 79928For SaleMLS ID #947321, Maria Guadalupe Valdez, REAL Broker LLC. GEPAR
