Welcome to this beautiful 3-bedroom, 2-bathroom home situated on a desirable corner lot in Horizon City! This spacious home offers an inviting layout with two living areas, providing plenty of room for entertaining, relaxing, or creating a dedicated space for everyone. The bonus room/office offers added flexibility for working from home, hobbies, or additional living space.
The open-concept kitchen and great room create a comfortable flow between cooking, dining, and gathering. The spacious primary suite features a private retreat with a separate shower, relaxing jacuzzi tub, dual vanities, and a walk-in closet. Additional features include refrigerated air, a built-in vacuum system, and ceiling fans in the bedrooms. With its functional layout, spacious living areas, and convenient features, this home is ready to welcome its next owner. Schedule your showing today!
For sale
$250,000
14119 Ghost Flower St, Horizon City, TX 79928
3beds
2,010sqft
:
Get pre-qualified$1,869/mo
Single Family Residence
Built in 2005
5,227 Square Feet Lot
$247,000 Zestimate®
$124/sqft
$-- HOA
What's special
Built-in vacuum systemInviting layoutRelaxing jacuzzi tubWalk-in closetDesirable corner lotRefrigerated airDual vanities
- 22 days |
- 778 |
- 58 |
Likely to sell faster than
Zillow last checked:
Listing updated:
Listed by:
Alicia Anne Ventura 0801094 425-633-5235,
Bliss Home Realty & Relocation Group ,
Shelby Sellick 0852104 513-516-1822,
Bliss Home Realty & Relocation Group
Source: GEPAR,MLS#: 947829
Facts & features
Interior
Bedrooms & bathrooms
- Bedrooms: 3
- Bathrooms: 2
- Full bathrooms: 2
Heating
- Natural Gas, Central, Forced Air
Cooling
- Refrigerated
Appliances
- Included: Built-In Gas Oven, Cooktop, Dishwasher, Disposal, Microwave
Features
- Eat-in Kitchen, Cathedral Ceiling(s), Central Vacuum, 2+ Living Areas, Ceiling Fan(s), Kitchen Island, Walk-In Closet(s)
- Flooring: Terrazzo, Carpet
- Windows: Blinds
- Number of fireplaces: 1
Interior area
- Total structure area: 2,010
- Total interior livable area: 2,010 sqft
Video & virtual tour
Property
Parking
- Parking features: Garage - Attached
- Has attached garage: Yes
Features
- Exterior features: Back Yard Access
Lot
- Size: 5,227 Square Feet
- Features: Corner Lot, Subdivided
Details
- Additional structures: None
- Parcel number: H78801400701200
- Zoning: R3
- Special conditions: None
Construction
Type & style
- Home type: SingleFamily
- Architectural style: 1 Story
- Property subtype: Single Family Residence
Materials
- Stucco
- Roof: Shingle,Pitched
Condition
- Year built: 2005
Utilities & green energy
- Water: City
Community & HOA
Community
- Subdivision: Horizon Heights
HOA
- Has HOA: No
- Amenities included: None
- Services included: None
Location
- Region: Horizon City
Financial & listing details
- Price per square foot: $124/sqft
- Tax assessed value: $273,005
- Annual tax amount: $8,801
- Date on market: 7/17/2026
- Cumulative days on market: 22 days
- Listing terms: Cash,Conventional,FHA,VA Loan
Estimated market value
$247,000
$235,000 - $259,000
$1,917/mo
Price history
Price history is unavailable.
Public tax history
| Year | Property taxes | Tax assessment |
|---|---|---|
| 2025 | -- | $273,005 |
| 2024 | $8,766 +18.7% | $273,005 +16.9% |
| 2023 | $7,386 +4.3% | $233,578 +7% |
| 2022 | $7,081 +8.4% | $218,395 +14.4% |
| 2021 | $6,530 +24.3% | $190,939 +29.7% |
| 2020 | $5,251 +2.7% | $147,169 |
| 2019 | $5,112 +4.6% | $147,169 +2.1% |
| 2018 | $4,889 +7.6% | $144,103 +6.4% |
| 2017 | $4,544 +1.1% | $135,385 |
| 2016 | $4,496 +4.3% | $135,385 |
| 2015 | $4,311 | $135,385 -0.8% |
| 2014 | $4,311 | $136,456 |
| 2013 | -- | $136,456 +0.8% |
| 2012 | -- | $135,376 -0.8% |
| 2011 | -- | $136,456 |
| 2010 | -- | $136,456 -13.4% |
| 2009 | -- | $157,633 |
| 2008 | -- | -- |
| 2007 | -- | -- |
| 2006 | -- | -- |
Find assessor info on the county website
Monthly payment
Est. payment
Payment breakdown
Explore the cost of this home by adjusting the details. Changes won't be saved.Climate risks
Neighborhood: 79928
Nearby schools
GreatSchools rating
- 6/10Desert Hills Elementary SchoolGrades: PK-5Distance: 0.4 mi
- 5/10Horizon Middle SchoolGrades: 6-8Distance: 0.2 mi
- 5/10Horizon High SchoolGrades: 9-12Distance: 1.6 mi
Schools provided by the listing agent
- Elementary: Desert Hills
- Middle: Horizon
- High: Horizon
Source: GEPAR. This data may not be complete. We recommend contacting the local school district to confirm school assignments for this home.
- $440,8003 bd3 ba3.3k sqft14115 Ghost Flower St, Horizon City, TX 79928Off Market
- $265,2004 bd3 ba2.1k sqft423 Ghost Flower St, Horizon City, TX 79928Off Market

- $--4 bd3 ba2.6k sqft14111 Ghost Flower St, Horizon City, TX 79928Sold
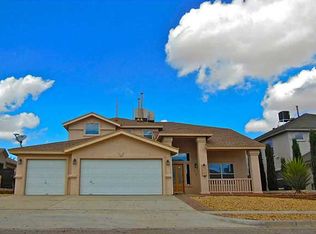
- $397,2004 bd2 ba3k sqft14024 Apache Plume Ct, Horizon City, TX 79928Off Market
- $363,8005 bd3 ba3.1k sqft427 Ghost Flower St, Horizon City, TX 79928Off Market
- $266,2005 bd2 ba2.2k sqft420 Ghost Flower St, Horizon City, TX 79928Off Market
- $331,1005 bd3 ba3.4k sqft416 Ghost Flower St, Horizon City, TX 79928Off Market
- $252,7004 bd1 ba1.8k sqft424 Ghost Flower St, Horizon City, TX 79928Off Market
A local agent can set up tours, give advice and negotiate with sellers.
A local lender can help you make sure your offer is ready when you are.
Similar homes
- $249,0003 bd3 ba1.7k sqft210 Lago Maggiore St, Horizon City, TX 79928For Sale
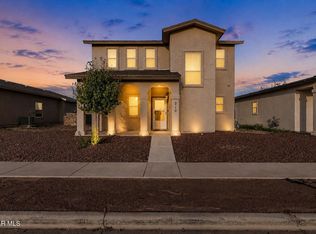
 MLS ID #949032, Jese Gonzalez, Keller Williams Realty. GEPAR
 - $250,0004 bd2 ba1.7k sqft437 Sand Verbena St, Horizon City, TX 79928For Sale
 MLS ID #946945, Blanca Esquivel, New Beginnings Realty-1964. GEPAR
 - $239,7504 bd2 ba2k sqft424 Cactus Crossing Dr, Horizon City, TX 79928For Sale
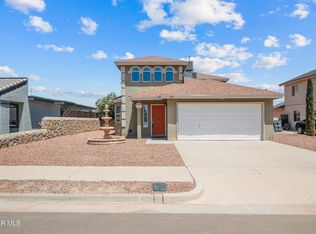 MLS ID #948935, Isacc C Lightbourn, ClearView Realty. GEPAR
 - $280,0003 bd3 ba2.1k sqft717 Teichelkamp Dr, Horizon City, TX 79928For Sale
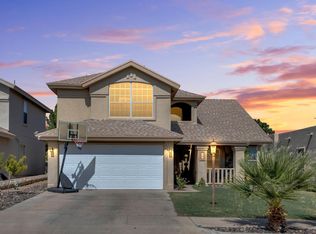 MLS ID #948929, Brian J Burds, eXp Realty LLC. GEPAR
 - $245,0003 bd3 ba1.5k sqft732 Desert Ash Dr, Horizon City, TX 79928For SaleMLS ID #944754, Jacqueline Rodriguez, ClearView Realty. GEPAR
- $264,7003 bd3 ba2.2k sqft13817 Horizon Heights Cir, Horizon City, TX 79928For SaleMLS ID #942889, Sandra Flores, Realty Pros of El Paso. GEPAR
- $260,0003 bd3 ba2k sqft13735 Paseo Verde Dr, Socorro, TX 79928For SaleMLS ID #948660, Brian J Burds, eXp Realty LLC. GEPAR
- $206,5003 bd2 ba1.3k sqft456 Katherine Dr, Horizon City, TX 79928For SaleMLS ID #948835, Sara Bagby, Alpha Omega Real Estate Group LLC. GEPAR
- $225,0004 bd2 ba1.5k sqft513 Cactus Crossing Dr, Horizon City, TX 79928For SaleMLS ID #948397, Derek G. Dalition, Keller Williams Realty. GEPAR
- $255,0004 bd3 ba1.8k sqft821 Desert Bush Dr, Horizon City, TX 79928For SaleMLS ID #940208, Danielle Y. Segura, GO Realty. GEPAR
- $225,0004 bd2 ba1.6k sqft813 Desert Bush Dr, Horizon City, TX 79928For SaleMLS ID #944059, Allison M Dillard, Keller Williams Realty. GEPAR
- $259,0004 bd3 ba1.5k sqft729 Paseo Sereno Dr, Socorro, TX 79928For SaleMLS ID #946370, Liam Wilderoter, Panda Pal Property Management. GEPAR
- $239,9003 bd2 ba1.8k sqft13711 Paseo Central Ave, Socorro, TX 79928For SaleMLS ID #937721, Deborah Figueroa Singleton, The Real Estate Power Houses. GEPAR
- $265,0003 bd3 ba2.5k sqft401 Everlook Ln, Socorro, TX 79928For SaleMLS ID #937766, Mark Olivas, Keller Williams Realty. GEPAR
- $268,7504 bd3 ba2.2k sqft13234 Emerald River St, El Paso, TX 79928For SaleMLS ID #943794, Elizabeth Terrazas, The WAR Team. GEPAR
- $285,0003 bd3 ba1.8k sqft773 Chillington Rd, El Paso, TX 79928For SaleMLS ID #948214, Jese Gonzalez, Keller Williams Realty. GEPAR
- $315,0003 bd3 ba2.3k sqft3615 Buxton Dr, Horizon City, TX 79928For SaleMLS ID #945440, Susan Adame, REAL Broker LLC. GEPAR
- $265,0003 bd3 ba1.6k sqft12229 Kingsgate Ct, Socorro, TX 79928For SaleMLS ID #945854, Ruben Baez, Home Pros Real Estate Group. GEPAR
- $249,9503 bd2 ba1.1k sqft14372 Bill Lazor Pkwy, El Paso, TX 79928New ConstructionCasas de Leon
- $290,0004 bd3 ba2.4k sqft331 Emerald Woods St, El Paso, TX 79928For SaleMLS ID #945285, Daniel Astorga, EP Real Estate Advisor Group. GEPAR
