Lovely gem of a home in Woodlake that offers nearby walking trails, outdoor pools, parks, events on the lake, additional membership to join the fitness or tennis access, and close to dining and shopping. This wonderful contemporary style home is tucked away at the end of a cul-de-sac offering 3 bedrooms, 2 1/2 baths, 2 car garage and is over 2,400 sq ft. From the moment you step into the two-story entry way, that flows into the large living room also boasting two story with cathedral ceiling, gorgeous hardwood floors, an amazing stone fireplace surrounded by windows, skylights, a wet bar and a sliding door to the deck that spans length of back of home is perfect for entertaining, just relaxing and unwinding! An adjoining formal dining room w/ lovely hardwood floors, chandelier, a sliding door giving great natural light, a view and access to back deck. The kitchen has tons of cabinets, built in desk, smooth top cooking, window over sink, a wall oven and microwave. A perfect morning room with a chandelier also includes a sliding door, giving amazing sunlight and serene view outside and great, open flow with the kitchen. A coveted first, floor primary with carpet, skylight, and also has sliding door for access to deck! The large ensuite w/ tiled floors, a double vanity, linen closet, walk in shower and a jetted tub. Laundry/mudroom offers room for full sized washer and dryer, cabinets, a utility sink, and coat closet. Also, a half bath on main level for guests. You will adore the upstairs loft overlooking living room and entry is a perfect place to read and relax. First upstairs bedroom w/ carpet, over head light and bifold closet door. Second bedroom is a larger, carpeted, ceiling fan and a walk-in closet. The hall bath has tiled floors, an oversized vanity with one sink and tub/shower combo. You will adore the style, warmth, flow, outdoor space and location of this home! Book your showing today.
Sold for $450,000
$450,000
14300 Shelter Cove Rd, Midlothian, VA 23112
3beds
2,422sqft
Single Family Residence
Built in 1988
8,494 Square Feet Lot
$498,600 Zestimate®
$186/sqft
$2,826 Estimated rent
Home value
$498,600
$474,000 - $524,000
$2,826/mo
Zestimate® history
Owner options
List your home for rent
$2,826/mo
Rent Zestimate®
Find your next renter with Zillow Rental Manager. Plus, with online applications, you can quickly screen prospective tenants – for free.
$2,826/mo
Rent Zestimate®
Refinance and save
$2,996/mo
Est. payment
Refinancing to a lower rate could help reduce your monthly payments and save thousands over the life of the loan.
$2,996/mo
Est. payment
Explore your selling options
Work with a Zillow partner agent
Leverage their expertise and Zillow's premium Showcase listings to get your home seen by more buyers.
Get startedList with your own agent
Get your home in front of millions of buyers by listing it on Zillow.
Learn how to do itSell it yourself
Take full control of how buyers see your home on Zillow by listing For Sale by Owner (FSBO).
List your homeWhat's special
Wonderful contemporary style homeWet barNearby walking trailsPerfect morning roomOpen flowHalf bathOutdoor pools
Zillow last checked:
Listing updated:
Listed by:
James Strum (804)432-3408,
Long & Foster REALTORS
Bought with:
Steve Johnson, 0225064129
BHHS PenFed Realty
Source: CVRMLS,MLS#: 2407455 Originating MLS: Central Virginia Regional MLS
Originating MLS: Central Virginia Regional MLSFacts & features
Interior
Bedrooms & bathrooms
- Bedrooms: 3
- Bathrooms: 3
- Full bathrooms: 2
- 1/2 bathrooms: 1
Primary bedroom
- Description: Carpet,Sliding Mirrored Closet,Ensuite,Deck Access
- Level: First
- Dimensions: 18.0 x 12.0
Bedroom 2
- Description: Carpet, Dbl Door Closet, Overhead
- Level: Second
- Dimensions: 10.0 x 10.0
Bedroom 3
- Description: Carpet, Walk In Closet, Overhead Light
- Level: Second
- Dimensions: 16.0 x 11.0
Additional room
- Description: Loft, Carpet, Overlooking Foyer and Living Room
- Level: Second
- Dimensions: 14.0 x 8.0
Dining room
- Description: HW, Chandelier, Sliding Door to Deck
- Level: First
- Dimensions: 15.0 x 11.0
Other
- Description: Tub & Shower
- Level: First
Other
- Description: Tub & Shower
- Level: Second
Half bath
- Level: First
Kitchen
- Description: Vinyl Floor, Laminate Counter, Black Appliances
- Level: First
- Dimensions: 13.0 x 10.0
Laundry
- Description: Vinyl Fl,Cabinets,Sink,Coat Closet,Garage Access
- Level: First
- Dimensions: 8.0 x 6.0
Living room
- Description: HW, 2 Story, Vaulted, Stone Wood Burning FP
- Level: First
- Dimensions: 19.0 x 14.0
Sitting room
- Description: Vinyl Floor, Chandelier, Sliding Door to Deck
- Level: First
- Dimensions: 11.0 x 10.0
Heating
- Electric, Heat Pump, Zoned
Cooling
- Central Air, Zoned
Appliances
- Included: Built-In Oven, Dishwasher, Exhaust Fan, Electric Cooking, Microwave, Oven, Range, Smooth Cooktop
- Laundry: Washer Hookup, Dryer Hookup
Features
- Bookcases, Built-in Features, Balcony, Bedroom on Main Level, Breakfast Area, Ceiling Fan(s), Cathedral Ceiling(s), Dining Area, Separate/Formal Dining Room, Double Vanity, Eat-in Kitchen, Fireplace, High Ceilings, Jetted Tub, Laminate Counters, Loft, Bath in Primary Bedroom, Main Level Primary, Skylights, Walk-In Closet(s)
- Flooring: Carpet, Tile, Vinyl
- Doors: Sliding Doors
- Windows: Screens, Skylight(s)
- Basement: Crawl Space
- Attic: Access Only
- Number of fireplaces: 1
- Fireplace features: Stone, Wood Burning
Interior area
- Total interior livable area: 2,422 sqft
- Finished area above ground: 2,422
Property
Parking
- Total spaces: 2
- Parking features: Attached, Direct Access, Driveway, Finished Garage, Garage, Paved, Two Spaces
- Attached garage spaces: 2
- Has uncovered spaces: Yes
Features
- Levels: Two
- Stories: 2
- Patio & porch: Deck, Porch
- Exterior features: Deck, Porch, Paved Driveway
- Pool features: Fenced, Indoor, Lap, Pool, Community
- Has spa: Yes
- Fencing: None
Lot
- Size: 8,494 Square Feet
- Features: Cul-De-Sac
Details
- Parcel number: 722675674800000
- Zoning description: R9
Construction
Type & style
- Home type: SingleFamily
- Architectural style: Contemporary,Two Story
- Property subtype: Single Family Residence
Materials
- Frame, Wood Siding
- Roof: Composition
Condition
- Resale
- New construction: No
- Year built: 1988
Utilities & green energy
- Sewer: Public Sewer
- Water: Public
Community & HOA
Community
- Features: Basketball Court, Common Grounds/Area, Dock, Home Owners Association, Lake, Playground, Pond, Pool
- Subdivision: Woodlake
HOA
- Has HOA: Yes
- Services included: Association Management, Common Areas, Pool(s)
- HOA fee: $117 monthly
Location
- Region: Midlothian
Financial & listing details
- Price per square foot: $186/sqft
- Tax assessed value: $449,200
- Annual tax amount: $4,087
- Date on market: 1/22/2026
- Ownership: Individuals
- Ownership type: Sole Proprietor
Price history
| Date | Event | Price |
|---|---|---|
| 5/16/2024 | Sold | $450,000$186/sqft |
Source:  CVRMLS #2407455 Report a problem CVRMLS #2407455 Report a problem | ||
| 4/14/2024 | Pending sale | $450,000$186/sqft |
Source: CVRMLS #2407455 Report a problem | ||
| 4/12/2024 | Listed for sale | $450,000$186/sqft |
Source: CVRMLS #2407455 Report a problem | ||
| 4/9/2024 | Pending sale | $450,000$186/sqft |
Source: CVRMLS #2407455 Report a problem | ||
| 4/5/2024 | Listed for sale | $450,000$186/sqft |
Source: CVRMLS #2407455 Report a problem | ||
Public tax history
| Year | Property taxes | Tax assessment |
|---|---|---|
| 2025 | $3,969 -1.8% | $445,900 -0.7% |
| 2024 | $4,043 +6.3% | $449,200 +7.5% |
| 2023 | $3,802 +10.4% | $417,800 +11.6% |
| 2022 | $3,444 +9.4% | $374,400 +13% |
| 2021 | $3,147 +4.6% | $331,300 +4.6% |
| 2020 | $3,009 +6.8% | $316,700 +6.8% |
| 2019 | $2,816 +144.6% | $296,400 |
| 2018 | $1,151 -43.2% | $296,400 -1.7% |
| 2017 | $2,026 | $301,400 +0.6% |
| 2016 | $2,026 -5.9% | $299,700 +10.9% |
| 2015 | $2,153 +35.7% | $270,300 +6.3% |
| 2014 | $1,587 | $254,300 +5.6% |
| 2013 | -- | $240,900 -3.3% |
| 2012 | -- | $249,100 -2.8% |
| 2011 | -- | $256,400 -6.5% |
| 2010 | -- | $274,200 -3.2% |
| 2009 | -- | $283,400 |
| 2008 | -- | $283,400 +6.2% |
| 2007 | -- | $266,800 +32.1% |
| 2005 | -- | $202,000 +1.5% |
| 2004 | -- | $199,000 +5.4% |
| 2003 | -- | $188,800 +0.2% |
| 2002 | -- | $188,500 +8.6% |
| 2001 | -- | $173,500 |
Find assessor info on the county website
Neighborhood: 23112
Nearby homes
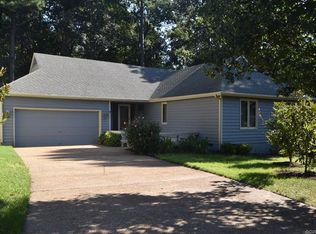
- $518,1003 bd2 ba2.1k sqft14301 Shelter Cove Rd, Midlothian, VA 23112Off Market
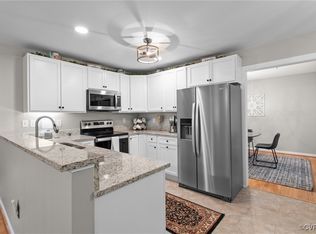
- $457,0003 bd3 ba2.1k sqft14302 Shelter Cove Rd, Midlothian, VA 23112Sold
- $100-- bd-- ba-- sqft14500 Shelter Cove Rd, Midlothian, VA 23112Off Market
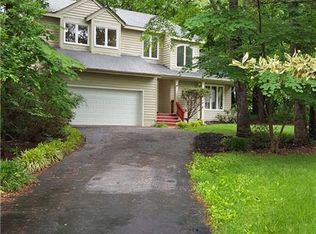
- $453,8004 bd3 ba2.1k sqft14304 Shelter Cove Rd, Midlothian, VA 23112Off Market
- $874,4004 bd3 ba3.4k sqft14303 Shelter Cove Rd, Midlothian, VA 23112Off Market
- $355,0003 bd2 ba1.6k sqft14306 Shelter Cove Rd, Midlothian, VA 23112Sold
- $862,4004 bd3 ba3.5k sqft14305 Shelter Cove Rd, Midlothian, VA 23112Off Market
- $777,1005 bd4 ba5k sqft14301 Country Walk Ct, Midlothian, VA 23112Off Market
Nearby schools
GreatSchools rating
- 7/10Clover Hill Elementary SchoolGrades: PK-5Distance: 0.4 mi
- 8/10Tomahawk Creek Middle SchoolGrades: 6-8Distance: 3.6 mi
- 8/10Cosby High SchoolGrades: 9-12Distance: 1.7 mi
Schools provided by the listing agent
- Elementary: Clover Hill
- Middle: Tomahawk Creek
- High: Cosby
Source: CVRMLS. This data may not be complete. We recommend contacting the local school district to confirm school assignments for this home.
Get a cash offer in 3 minutes
Find out how much your home could sell for in as little as 3 minutes with a no-obligation cash offer.
Estimated market value
$498,600
Get a cash offer in 3 minutes
Find out how much your home could sell for in as little as 3 minutes with a no-obligation cash offer.
Estimated market value
$498,600
- Virginia
- Chesterfield County
- Midlothian
- 23112
- 14300 Shelter Cove Rd
