Life at the Lake!! Welcome to 14302 Shelter Cove, a beautifully renovated, move-in ready home located in the highly sought-after Shelter Cove neighborhood within Woodlake! Nestled along the scenic Swift Creek Reservoir, this charming property offers rare, walkable, and private, lake access. Enjoy morning walks, tranquil evenings by the waterfront gazebo, or serene lakefront sunsets just steps from your front door.
Arrive to a beautifully manicured lawn and a welcoming country-style front porch, ideal for morning coffee or winding down after a long day. Inside, gleaming hardwood floors extend through most of the main level, adding warmth and elegance. The light-filled family room features a cozy gas fireplace and double French doors opening to an expansive deck and fully renovated screened-in porch, perfect for hosting gatherings or enjoying peaceful outdoor moments year-round. The open-concept kitchen features granite countertops, stainless steel appliances, and ample cabinet storage. A formal dining room connects to a versatile flex space, perfect for an office, playroom, or additional living area to suit your needs. Upstairs, the spacious primary suite includes two walk-in closets with custom storage and a spa-like en-suite bath with a jetted tub, separate shower, and dual vanity. Two guest bedrooms, one with its own walk-in closet, share a renovated full bath with new LVP flooring.
Upgrades include an updated kitchen and baths, new flooring, fresh interior and exterior paint, and a fully encapsulated crawlspace with dehumidifier for added protection and peace of mind. See supplemental docs for a full list of improvements!
Shelter Cove is in the heart of all of the wonderful things that the Woodlake Community has to offer. With miles of trails, evening concerts, pools, tennis courts, and a quick walk to the lake what are you waiting for? Did I mention that one of the largest surf parks in the country will be minutes away?? Come check this one out before it’s gone!
Sold for $457,000
Zillow last checked:
Listing updated:
Bought with:
Sushila Maragh, 0225221179
United Real Estate Richmond
Source: CVRMLS,MLS#: 2510718 Originating MLS: Central Virginia Regional MLS
Originating MLS: Central Virginia Regional MLSPrice history
| Date | Event | Price |
|---|---|---|
| 6/25/2025 | Sold | $457,000+1.6%$214/sqft |
Source:  CVRMLS #2510718 Report a problem CVRMLS #2510718 Report a problem | ||
| 5/23/2025 | Pending sale | $450,000$210/sqft |
Source: CVRMLS #2510718 Report a problem | ||
| 5/18/2025 | Listed for sale | $450,000$210/sqft |
Source: CVRMLS #2510718 Report a problem | ||
| 4/28/2025 | Pending sale | $450,000$210/sqft |
Source: CVRMLS #2510718 Report a problem | ||
| 4/24/2025 | Listed for sale | $450,000+18.4%$210/sqft |
Source: CVRMLS #2510718 Report a problem | ||
| 5/26/2023 | Sold | $380,000+0%$178/sqft |
Source: CVRMLS #2308952 Report a problem | ||
| 4/24/2023 | Pending sale | $379,900$178/sqft |
Source: CVRMLS #2308952 Report a problem | ||
| 4/19/2023 | Listed for sale | $379,900$178/sqft |
Source: CVRMLS #2308952 Report a problem | ||
Nearby homes
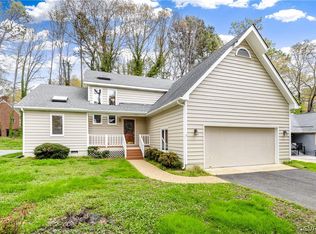
- $450,0003 bd3 ba2.4k sqft14300 Shelter Cove Rd, Midlothian, VA 23112Sold
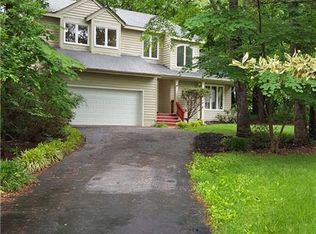
- $453,8004 bd3 ba2.1k sqft14304 Shelter Cove Rd, Midlothian, VA 23112Off Market
- $100-- bd-- ba-- sqft14500 Shelter Cove Rd, Midlothian, VA 23112Off Market
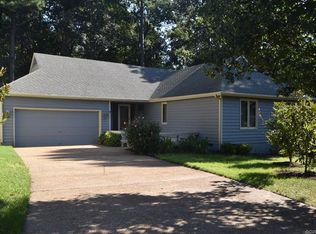
- $518,1003 bd2 ba2.1k sqft14301 Shelter Cove Rd, Midlothian, VA 23112Off Market
Get a cash offer in 3 minutes
Find out how much your home could sell for in as little as 3 minutes with a no-obligation cash offer.
Estimated market value
$470,500
