Skip main navigation
Sold for $334,900
  • $334,900

    14301 Center Village Way, Piedmont, OK 73078

    4beds
    1,950sqft
    Single Family Residence
    Built in 2024
    3,959 Square Feet Lot
    $335,900 Zestimate®
    $172/sqft
    $2,098 Estimated rent

    Home value

    $335,900

    Estimated sales range

    Not available

    $2,098/mo

    Zestimate® history
    Loading
    Loading...

    Owner options

    List your home for rent

    $2,098/mo

    Rent Zestimate®

    Find your next renter with Zillow Rental Manager. Plus, with online applications, you can quickly screen prospective tenants – for free.

    Learn more

    $2,098/mo

    Rent Zestimate®

    Refinance and save

    $2,084/mo

    Est. payment

    Refinancing to a lower rate could help reduce your monthly payments and save thousands over the life of the loan.

    See today's rates

    $2,084/mo

    Est. payment

    Explore your selling options

    Work with a Zillow partner agent

    Leverage their expertise and Zillow's premium Showcase listings to get your home seen by more buyers.

    Get started

    List with your own agent

    Get your home in front of millions of buyers by listing it on Zillow.

    Learn how to do it

    Sell it yourself

    Take full control of how buyers see your home on Zillow by listing For Sale by Owner (FSBO).

    List your home

    What's special

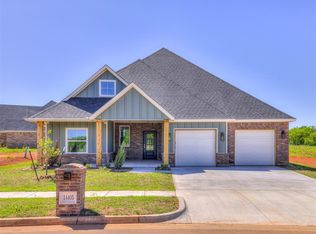
    Soaker tubCovered front porchVast backyardPrimary bedroomDouble vanitiesOversized walk-in closetWood-look tile
    Newly Built Home!! New Price!!! This lovely 4BEDS|2BATHS|3CARS HOME with TANDEM GARAGE in Northwood Village is a dream home! Featuring THE DAISY FLOOR PLAN, this home welcomes you to a MASSIVE COVERED FRONT PORCH perfect for your morning coffee or afternoon tea al fresco style. A nice foyer with 2 good-sized rooms immediately to the right sharing a huge full bath greets you as you enter the home. The bright and airy open-concept LIVING ROOM features gas log fireplace with decorative wood mantle, huge windows for natural lighting and wood-look tile throughout! Open Kitchen features a massive island with quart countertop, chic white backsplash tile, stainless steel appliances, clean chic white hanging cabinetry for storage, pin and pendant lightings, decorative vent with external exhaust and a huge walk-in pantry. Huge Primary Bedroom features a massive primary bath with double vanities, beautiful soaker tub, floor-to-ceiling tiled shower room and an oversized walk-in closet! Large covered patio is overlooking the vast backyard that is just perfect for hangouts with friends and family BBQ nights! Northwood Village boasts of a community pool. clubhouse, playground and in close proximity to hospital/medical facilities, food & entertainment scenes of OKC, Yukon & Piedmont areas. Schedule your showing now!

    Zillow last checked:

    Listing updated:

    Listed by:

    Jenny Burns 405-473-4931,

    Keller Williams Central OK ED

    Bought with:

    Michelle Dugan, 175308

    Homestead + Co

    Sheri Condon, 181342

    Homestead + Co

    Source: MLSOK/OKCMAR as distributed by MLS GRID,MLS#: 1161453MLS Logo

    Facts & features

    Interior

    Bedrooms & bathrooms
    • Bedrooms: 4
    • Bathrooms: 2
    • Full bathrooms: 2
    Heating
    • Central
    Cooling
    • Has cooling: Yes
    Appliances
    • Included: Dishwasher, Disposal, Microwave, Water Heater, Free-Standing Gas Oven, Free-Standing Gas Range
    • Laundry: Laundry Room
    Features
    • Ceiling Fan(s), Combo Woodwork
    • Flooring: Combination, Carpet, Tile
    • Windows: Double Pane, Low-Emissivity Windows
    • Number of fireplaces: 1
    • Fireplace features: Insert
    Interior area
    • Total structure area: 1,950
    • Total interior livable area: 1,950 sqft

    Property

    Parking
    • Total spaces: 3
    • Parking features: Concrete
    • Garage spaces: 3
    Features
    • Levels: One
    • Stories: 1
    • Patio & porch: Patio, Porch
    Lot
    • Size: 3,959 Square Feet
    • Features: Interior Lot
    Details
    • Parcel number: 14301NONECenterVillage73078
    • Special conditions: None

    Construction

    Type & style
    • Home type: SingleFamily
    • Architectural style: Tudor
    • Property subtype: Single Family Residence
    Materials
    • Brick & Frame, Masonry Vaneer
    • Foundation: Pillar/Post/Pier
    • Roof: Composition
    Condition
    • Year built: 2024
    Details
    • Builder name: STK Homes

    Utilities & green energy

    • Utilities for property: Cable Available, High Speed Internet, Public

    Community & HOA

    HOA
    • Has HOA: Yes
    • Services included: Common Area Maintenance, Pool, Recreation Facility
    • HOA fee: $400 annually
    Location
    • Region: Piedmont

    Financial & listing details

    • Price per square foot: $172/sqft
    • Tax assessed value: $339,996
    • Annual tax amount: $999,999
    • Date on market: 3/26/2025
    • Listing terms: Cash,Conventional,Sell FHA or VA
    • Electric utility on property: Yes

    Price history

    DateEventPrice
    8/12/2025Sold$334,900$172/sqft
    Source: MLSOK/OKCMAR as distributed by MLS GRID #1161453 Report a problem
    7/12/2025Pending sale$334,900$172/sqft
    Source: MLSOK/OKCMAR as distributed by MLS GRID #1161453 Report a problem
    6/18/2025Price change$334,900-1.5%$172/sqft
    Source: MLSOK/OKCMAR as distributed by MLS GRID #1161453 Report a problem
    5/10/2025Price change$339,900-2.9%$174/sqft
    Source: MLSOK/OKCMAR as distributed by MLS GRID #1161453 Report a problem
    4/21/2025Price change$349,900-1.4%$179/sqft
    Source: MLSOK/OKCMAR as distributed by MLS GRID #1161453 Report a problem
    4/8/2025Price change$354,900-2.6%$182/sqft
    Source: MLSOK/OKCMAR as distributed by MLS GRID #1161453 Report a problem
    3/26/2025Price change$364,319-1.3%$187/sqft
    Source: MLSOK/OKCMAR as distributed by MLS GRID #1161453 Report a problem
    2/28/2025Price change$369,226-1.5%$189/sqft
    Source: MLSOK/OKCMAR as distributed by MLS GRID #1151728 Report a problem
    1/3/2025Price change$374,903+2.7%$192/sqft
    Source: MLSOK/OKCMAR as distributed by MLS GRID #1144739 Report a problem
    11/22/2024Price change$364,903-0.2%$187/sqft
    Source: MLSOK/OKCMAR as distributed by MLS GRID #1144739 Report a problem
    10/9/2024Price change$365,503-1.3%$187/sqft
    Source: MLSOK/OKCMAR as distributed by MLS GRID #1123555 Report a problem
    8/16/2024Price change$370,503+0%$190/sqft
    Source: MLSOK/OKCMAR as distributed by MLS GRID #1123555 Report a problem
    7/2/2024Listed for sale$370,500+641%$190/sqft
    Source: MLSOK/OKCMAR as distributed by MLS GRID #1123555 Report a problem
    1/5/2024Sold$50,000$26/sqft
    Source: Public Record Report a problem

    Public tax history

    YearProperty taxesTax assessment
    2025$100 $811
    2024$100 +2%$811
    2023$98 $811
    2022-- --
    Find assessor info on the county website

    Neighborhood: 73078

    Nearby schools

    GreatSchools rating
    Schools provided by the listing agent
    • Elementary: Northwood ES
    • Middle: Piedmont MS
    • High: Piedmont HS

    Source: MLSOK/OKCMAR as distributed by MLS GRID. This data may not be complete. We recommend contacting the local school district to confirm school assignments for this home.

    Get a cash offer in 3 minutes
    Find out how much your home could sell for in as little as 3 minutes with a no-obligation cash offer.
    Estimated market value
    $335,900
    Get a cash offer in 3 minutes
    Find out how much your home could sell for in as little as 3 minutes with a no-obligation cash offer.
    Estimated market value
    $335,900