Skip main navigation
Sold for $368,420
  • $368,420

    14405 Center Village Way, Piedmont, OK 73078

    4beds
    1,950sqft
    Single Family Residence
    Built in 2024
    7,801 Square Feet Lot
    $359,100 Zestimate®
    $189/sqft
    $2,142 Estimated rent

    Home value

    $359,100

    $341,000 - $377,000

    $2,142/mo

    Zestimate® history
    Loading
    Loading...

    Owner options

    List your home for rent

    $2,142/mo

    Rent Zestimate®

    Find your next renter with Zillow Rental Manager. Plus, with online applications, you can quickly screen prospective tenants – for free.

    Learn more

    $2,142/mo

    Rent Zestimate®

    Refinance and save

    $2,252/mo

    Est. payment

    Refinancing to a lower rate could help reduce your monthly payments and save thousands over the life of the loan.

    See today's rates

    $2,252/mo

    Est. payment

    Explore your selling options

    Work with a Zillow partner agent

    Leverage their expertise and Zillow's premium Showcase listings to get your home seen by more buyers.

    Get started

    List with your own agent

    Get your home in front of millions of buyers by listing it on Zillow.

    Learn how to do it

    Sell it yourself

    Take full control of how buyers see your home on Zillow by listing For Sale by Owner (FSBO).

    List your home

    What's special

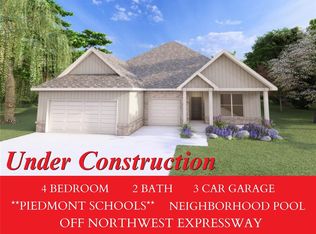
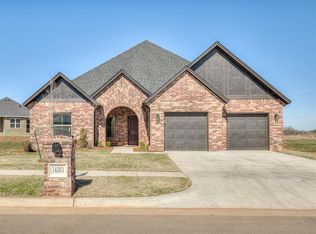
    The Daisy floor plan is a stunning representation of modern comfort and functionality, offering a single-story home with an impressive 1950 square feet of living space. Boasting a thoughtful design, this residence features four spacious bedrooms and two well-appointed bathrooms, providing ample room for families or individuals seeking both privacy and shared spaces. As you step inside, you’ll be greeted by an open and inviting layout, seamlessly connecting the living, dining, and kitchen areas. The kitchen is a chef’s delight, equipped with high-end appliances and a central island that doubles as a breakfast bar. Large windows throughout the home flood the living spaces with natural light, creating an airy and bright atmosphere. One notable feature of the Daisy floor plan is the tandem three-car garage, providing not only ample parking space but also room for storage or a potential workshop area. This practical addition reflects the commitment to meeting the diverse needs of homeowners. Designed with a focus on both aesthetics and functionality, the Daisy floor plan embodies modern living, offering a harmonious blend of comfort and style within a spacious and well-appointed single-story home.

    Zillow last checked:

    Listing updated:

    Listed by:

    Brian Thomas 405-414-5070,

    STK Realty LLC

    Bought with:

    Misti Aduddell, 173797

    McGraw REALTORS (BO)

    Source: MLSOK/OKCMAR as distributed by MLS GRID,MLS#: 1104252MLS Logo

    Facts & features

    Interior

    Bedrooms & bathrooms
    • Bedrooms: 4
    • Bathrooms: 2
    • Full bathrooms: 2
    Heating
    • Central
    Cooling
    • Has cooling: Yes
    Appliances
    • Included: Dishwasher, Disposal, Microwave, Water Heater, Free-Standing Gas Oven, Free-Standing Gas Range
    • Laundry: Laundry Room
    Features
    • Ceiling Fan(s), Combo Woodwork, Paint Woodwork
    • Flooring: Combination, Carpet, Laminate, Tile
    • Windows: Double Pane, Low-Emissivity Windows
    • Number of fireplaces: 1
    • Fireplace features: Insert
    Interior area
    • Total structure area: 1,950
    • Total interior livable area: 1,950 sqft

    Property

    Parking
    • Total spaces: 3
    • Parking features: Garage
    • Garage spaces: 3
    Features
    • Levels: One
    • Stories: 1
    • Patio & porch: Patio, Porch
    Lot
    • Size: 7,801 Square Feet
    • Dimensions: 65 x 120
    • Features: Interior Lot
    Details
    • Parcel number: 14405NONECenterVillage73078
    • Special conditions: Kickout Clause

    Construction

    Type & style
    • Home type: SingleFamily
    • Architectural style: Craftsman
    • Property subtype: Single Family Residence
    Materials
    • Brick & Frame, Concrete
    • Foundation: Pillar/Post/Pier
    • Roof: Composition
    Condition
    • Year built: 2024
    Details
    • Builder name: STK Homes
    • Warranty included: Yes

    Utilities & green energy

    • Utilities for property: Cable Available, High Speed Internet, Public

    Community & HOA

    HOA
    • Has HOA: Yes
    • Services included: Pool, Recreation Facility
    • HOA fee: $400 annually
    Location
    • Region: Piedmont

    Financial & listing details

    • Price per square foot: $189/sqft
    • Date on market: 11/20/2024
    • Listing terms: Cash,Conventional,Sell FHA or VA

    Price history

    DateEventPrice
    6/10/2024Sold$368,420$189/sqft
    Source: MLSOK/OKCMAR as distributed by MLS GRID #1104252 Report a problem
    5/6/2024Pending sale$368,420$189/sqft
    Source: MLSOK/OKCMAR as distributed by MLS GRID #1104252 Report a problem
    4/3/2024Listed for sale$368,420$189/sqft
    Source: MLSOK/OKCMAR as distributed by MLS GRID #1104252 Report a problem
    3/25/2024Pending sale$368,420$189/sqft
    Source: MLSOK/OKCMAR as distributed by MLS GRID #1104252 Report a problem
    3/18/2024Listed for sale$368,420$189/sqft
    Source: MLSOK/OKCMAR as distributed by MLS GRID #1104252 Report a problem

    Public tax history

    Tax history is unavailable.

    Neighborhood: 73078

    Nearby schools

    GreatSchools rating
    Schools provided by the listing agent
    • Elementary: Northwood ES
    • Middle: Piedmont MS
    • High: Piedmont HS

    Source: MLSOK/OKCMAR as distributed by MLS GRID. This data may not be complete. We recommend contacting the local school district to confirm school assignments for this home.

    Get a cash offer in 3 minutes
    Find out how much your home could sell for in as little as 3 minutes with a no-obligation cash offer.
    Estimated market value
    $359,100
    Get a cash offer in 3 minutes
    Find out how much your home could sell for in as little as 3 minutes with a no-obligation cash offer.
    Estimated market value
    $359,100