Skip main navigation
Sold for $376,000
  • $376,000

    14512 Center Village Way, Piedmont, OK 73078

    4beds
    1,980sqft
    Single Family Residence
    Built in 2024
    8,450 Square Feet Lot
    $366,600 Zestimate®
    $190/sqft
    $2,148 Estimated rent

    Home value

    $366,600

    $348,000 - $385,000

    $2,148/mo

    Zestimate® history
    Loading
    Loading...

    Owner options

    List your home for rent

    $2,148/mo

    Rent Zestimate®

    Find your next renter with Zillow Rental Manager. Plus, with online applications, you can quickly screen prospective tenants – for free.

    Learn more

    $2,148/mo

    Rent Zestimate®

    Refinance and save

    $2,746/mo

    Est. payment

    Refinancing to a lower rate could help reduce your monthly payments and save thousands over the life of the loan.

    See today's rates

    $2,746/mo

    Est. payment

    Explore your selling options

    Work with a Zillow partner agent

    Leverage their expertise and Zillow's premium Showcase listings to get your home seen by more buyers.

    Get started

    List with your own agent

    Get your home in front of millions of buyers by listing it on Zillow.

    Learn how to do it

    Sell it yourself

    Take full control of how buyers see your home on Zillow by listing For Sale by Owner (FSBO).

    List your home

    What's special

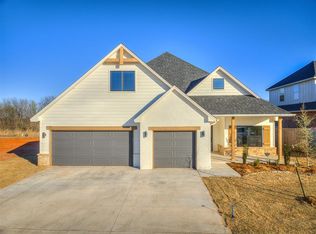
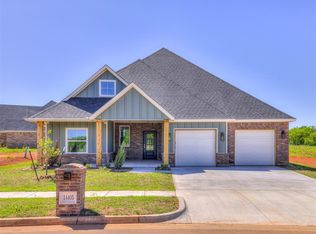
    Summer Savings Spectacular!! Builder is offering a 5.75% perm rate buydown from preffered lender and your choice of cllsing costs or a storm sheltered installed! The Katie floor plan offers a harmonious blend of style and functionality in a single-story design, spanning a generous 1980 square feet. This thoughtfully crafted home features four bedrooms and two bathrooms, providing ample space for both privacy and togetherness. Upon entering, the seamless flow of the open-concept living spaces creates an inviting atmosphere, perfect for family gatherings and entertaining guests. The well-appointed kitchen boasts modern appliances, complemented by a spacious island that serves as a focal point for culinary activities and casual dining. The four bedrooms are strategically placed for optimal privacy, with the master suite offering a retreat-like sanctuary. The two bathrooms showcase contemporary design elements and provide convenience for the entire household. Abundant natural light fills each room, enhancing the overall warmth and comfort of the home. Designed with convenience in mind, the Katie floor plan also includes practical features such as ample storage space, a dedicated laundry area, and a three-car garage. Whether it’s the daily routines of family life or hosting memorable events, the Katie floor plan is a testament to the perfect balance of form and function in a single-story living space.

    Zillow last checked:

    Listing updated:

    Listed by:

    Brian Thomas 405-414-5070,

    STK Realty LLC

    Bought with:

    Kiera Underwood, 180019

    Table Property Network

    Source: MLSOK/OKCMAR as distributed by MLS GRID,MLS#: 1104255MLS Logo

    Facts & features

    Interior

    Bedrooms & bathrooms
    • Bedrooms: 4
    • Bathrooms: 2
    • Full bathrooms: 2
    Heating
    • Central
    Cooling
    • Has cooling: Yes
    Appliances
    • Included: Dishwasher, Disposal, Microwave, Water Heater, Free-Standing Gas Oven, Free-Standing Gas Range
    Features
    • Flooring: Combination, Carpet, Laminate, Tile
    • Windows: Double Pane, Fiberglass Frame
    • Number of fireplaces: 1
    • Fireplace features: Insert
    Interior area
    • Total structure area: 1,980
    • Total interior livable area: 1,980 sqft

    Property

    Parking
    • Total spaces: 3
    • Parking features: Concrete
    • Garage spaces: 3
    Features
    • Levels: One
    • Stories: 1
    • Patio & porch: Patio, Porch
    Lot
    • Size: 8,450 Square Feet
    • Dimensions: 65 x 130
    • Features: Cul-De-Sac, Greenbelt
    Details
    • Parcel number: 14512NONECenterVillage73078
    • Special conditions: None

    Construction

    Type & style
    • Home type: SingleFamily
    • Architectural style: Craftsman
    • Property subtype: Single Family Residence
    Materials
    • Brick & Frame, Concrete
    • Foundation: Pillar/Post/Pier
    • Roof: Composition
    Condition
    • Year built: 2024
    Details
    • Builder name: STK
    • Warranty included: Yes

    Utilities & green energy

    • Utilities for property: Cable Available, High Speed Internet, Public

    Community & HOA

    HOA
    • Has HOA: Yes
    • Services included: Pool, Recreation Facility
    • HOA fee: $400 annually
    Location
    • Region: Piedmont

    Financial & listing details

    • Price per square foot: $190/sqft
    • Date on market: 11/20/2024
    • Listing terms: Cash,Conventional,Sell FHA or VA

    Price history

    DateEventPrice
    7/19/2024Sold$376,000$190/sqft
    Source: MLSOK/OKCMAR as distributed by MLS GRID #1104255 Report a problem
    6/12/2024Pending sale$376,000$190/sqft
    Source: MLSOK/OKCMAR as distributed by MLS GRID #1104255 Report a problem
    6/7/2024Price change$376,000-0.1%$190/sqft
    Source: MLSOK/OKCMAR as distributed by MLS GRID #1104255 Report a problem
    3/18/2024Listed for sale$376,320$190/sqft
    Source: MLSOK/OKCMAR as distributed by MLS GRID #1104255 Report a problem

    Public tax history

    Tax history is unavailable.

    Neighborhood: 73078

    Nearby schools

    GreatSchools rating
    Schools provided by the listing agent
    • Elementary: Northwood ES
    • Middle: Piedmont MS
    • High: Piedmont HS

    Source: MLSOK/OKCMAR as distributed by MLS GRID. This data may not be complete. We recommend contacting the local school district to confirm school assignments for this home.

    Get a cash offer in 3 minutes
    Find out how much your home could sell for in as little as 3 minutes with a no-obligation cash offer.
    Estimated market value
    $366,600
    Get a cash offer in 3 minutes
    Find out how much your home could sell for in as little as 3 minutes with a no-obligation cash offer.
    Estimated market value
    $366,600