Skip main navigation
Sold for $309,900
  • $309,900

    14302 Lavender Ct, Harvest, AL 35749

    4beds
    1,930sqft
    Single Family Residence
    Built in ----
    0.25 Acres Lot
    $302,000 Zestimate®
    $161/sqft
    $2,082 Estimated rent

    Home value

    $302,000

    $287,000 - $317,000

    $2,082/mo

    Zestimate® history
    Loading
    Loading...

    Owner options

    List your home for rent

    $2,082/mo

    Rent Zestimate®

    Find your next renter with Zillow Rental Manager. Plus, with online applications, you can quickly screen prospective tenants – for free.

    Learn more

    $2,082/mo

    Rent Zestimate®

    Refinance and save

    $2,142/mo

    Est. payment

    Refinancing to a lower rate could help reduce your monthly payments and save thousands over the life of the loan.

    See today's rates

    $2,142/mo

    Est. payment

    Explore your selling options

    Work with a Zillow partner agent

    Leverage their expertise and Zillow's premium Showcase listings to get your home seen by more buyers.

    Get started

    List with your own agent

    Get your home in front of millions of buyers by listing it on Zillow.

    Learn how to do it

    Sell it yourself

    Take full control of how buyers see your home on Zillow by listing For Sale by Owner (FSBO).

    List your home

    What's special

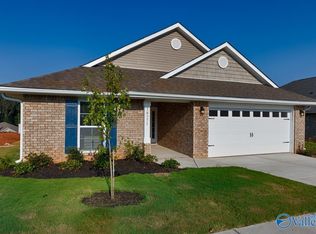
    Master bedroomMaster bathFull brickFull sodSeparate garden tubTrey ceilingGreat room
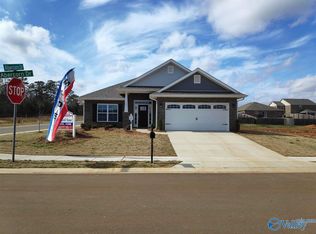
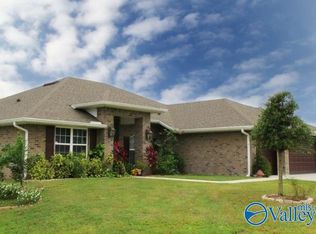
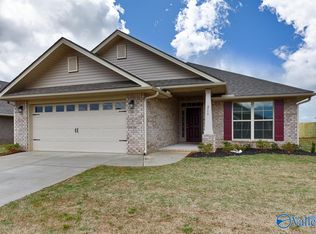
    UNDER Construction-Beautiful 4 bed/ 2 bath ranch home located in our latest subdivision CAPSHAW GROVE which is surrounded by trees, nature trails and tons of scenery! This home is loaded with features like full brick, granite in kitchen and bath, stainless steel appliances, pendant lights, trey ceiling in master bedroom, separate garden tub and shower in master bath, Laminate flooring in kitchen, dining room, great room, hall and foyer, full sod, gutters, garage door opener, and a 1-2-10 year warranty! Located in Limestone Co. CURRENTLY AVAILABLE for showing BY APPT only.

    Zillow last checked:

    Listing updated:

    Listed by:

    Crystal Johnson 256-509-4106,

    Adams Homes LLC,

    Jasmine Jones 256-558-6547,

    Adams Homes LLC

    Bought with:

    Monique Gordon, 96962

    Red Door Real Estate

    Source: ValleyMLS,MLS#: 1841612MLS Logo

    Facts & features

    Interior

    Bedrooms & bathrooms
    • Bedrooms: 4
    • Bathrooms: 2
    • Full bathrooms: 2
    Primary bedroom
    • Features: Carpet, Ceiling Fan(s), Double Vanity, Granite Counters, Isolate, Smooth Ceiling, Tray Ceiling(s), Vinyl, Walk-In Closet(s)
    • Level: First
    • Area: 182
    • Dimensions: 14 x 13
    Bedroom 2
    • Features: Carpet, Smooth Ceiling
    • Level: First
    • Area: 110
    • Dimensions: 11 x 10
    Bedroom 3
    • Features: Carpet, Smooth Ceiling
    • Level: First
    • Area: 154
    • Dimensions: 11 x 14
    Bedroom 4
    • Features: Carpet, Smooth Ceiling
    • Level: First
    • Area: 120
    • Dimensions: 12 x 10
    Dining room
    • Features: 10’ + Ceiling, Laminate Floor, Smooth Ceiling
    • Level: First
    • Area: 117
    • Dimensions: 9 x 13
    Great room
    • Features: 10’ + Ceiling, Ceiling Fan(s), Laminate Floor, Smooth Ceiling
    • Level: First
    • Area: 315
    • Dimensions: 15 x 21
    Kitchen
    • Features: 10’ + Ceiling, Granite Counters, Laminate Floor, Pantry, Smooth Ceiling
    • Level: First
    • Area: 150
    • Dimensions: 10 x 15
    Heating
    • Central 1, Electric
    Cooling
    • Central 1, Electric
    Appliances
    • Included: Dishwasher, Electric Water Heater, Microwave, Range
    Features
    • Has basement: No
    • Has fireplace: No
    • Fireplace features: None
    Interior area
    • Total interior livable area: 1,930 sqft

    Property

    Features
    • Levels: One
    • Stories: 1
    Lot
    • Size: 0.25 Acres
    • Dimensions: 165 x 80
    Details
    • Parcel number: 13461255461324697426

    Construction

    Type & style
    • Home type: SingleFamily
    • Architectural style: Craftsman,Ranch
    • Property subtype: Single Family Residence
    Materials
    • Foundation: Slab
    Condition
    • New Construction
    • New construction: Yes
    Details
    • Builder name: ADAMS HOMES LLC

    Utilities & green energy

    • Sewer: Private Sewer

    Community & neighborhood

    Location
    • Region: Harvest
    • Subdivision: Capshaw Grove

    HOA & financial

    HOA
    • Has HOA: Yes
    • HOA fee: $400 annually
    • Association name: Elite Housing Management

    Other

    Other facts
    • Listing agreement: Agency

    Price history

    DateEventPrice
    6/3/2024Sold$309,900$161/sqft
    Source: ValleyMLS #1841612 Report a problem
    3/1/2024Sold$309,900$161/sqft
    Source: Public Record Report a problem
    2/15/2024Pending sale$309,900$161/sqft
    Source: ValleyMLS #1841612 Report a problem
    1/26/2024Price change$309,900-4.7%$161/sqft
    Source: ValleyMLS #1841612 Report a problem
    9/1/2023Price change$325,074-0.6%$168/sqft
    Source: ValleyMLS #1841612 Report a problem
    8/20/2023Listed for sale$327,074$169/sqft
    Source: ValleyMLS #1841612 Report a problem

    Public tax history

    YearProperty taxesTax assessment
    2025-- $29,940 +256.4%
    2024$252 $8,400
    2023$252 $8,400

    Find assessor info on the county website

    Neighborhood: 35749

    Nearby schools

    GreatSchools rating
    Schools provided by the listing agent
    • Elementary: Creekside Elementary
    • Middle: East Limestone
    • High: East Limestone

    Source: ValleyMLS. This data may not be complete. We recommend contacting the local school district to confirm school assignments for this home.

    Get a cash offer in 3 minutes
    Find out how much your home could sell for in as little as 3 minutes with a no-obligation cash offer.
    Estimated market value
    $302,000
    Get a cash offer in 3 minutes
    Find out how much your home could sell for in as little as 3 minutes with a no-obligation cash offer.
    Estimated market value
    $302,000