Skip main navigation
Sold for $275,900
  • $275,900

    14314 Lavender Ct, Harvest, AL 35749

    4beds
    1,635sqft
    Single Family Residence
    Built in ----
    8,712 Square Feet Lot
    $284,800 Zestimate®
    $169/sqft
    $1,955 Estimated rent

    Home value

    $284,800

    $271,000 - $299,000

    $1,955/mo

    Zestimate® history
    Loading
    Loading...

    Owner options

    List your home for rent

    $1,955/mo

    Rent Zestimate®

    Find your next renter with Zillow Rental Manager. Plus, with online applications, you can quickly screen prospective tenants – for free.

    Learn more

    $1,955/mo

    Rent Zestimate®

    Refinance and save

    $1,654/mo

    Est. payment

    Refinancing to a lower rate could help reduce your monthly payments and save thousands over the life of the loan.

    See today's rates

    $1,654/mo

    Est. payment

    Explore your selling options

    Work with a Zillow partner agent

    Leverage their expertise and Zillow's premium Showcase listings to get your home seen by more buyers.

    Get started

    List with your own agent

    Get your home in front of millions of buyers by listing it on Zillow.

    Learn how to do it

    Sell it yourself

    Take full control of how buyers see your home on Zillow by listing For Sale by Owner (FSBO).

    List your home

    What's special

    Separate showerBeautiful viewsSs frigidaire appliancesSplit bedroomFull brick homeDual vanity sinksSpacious garden tub
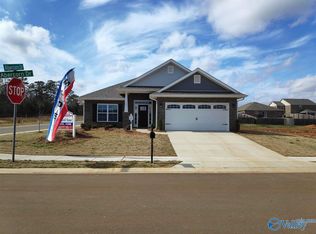
    UNDER CONSTRUCTION... This BEAUTIFUL 1635sq ft. full brick home features a spacious OVERSIZED open floor plan. The kitchen has plenty of granite counter space, SS Frigidaire appliances, and pantry with plenty of room. This home has a split bedroom design that features the 4th bedroom that can also serve as an office/study. The spacious owner's suite offers a walk-in closet, dual vanity sinks w/granite countertops, and spacious garden tub and separate shower. This home is loaded with great features, woodburning fireplace, beautiful views and a community walking trail.

    Zillow last checked:

    Listing updated:

    Listed by:

    Crystal Johnson 256-509-4106,

    Adams Homes LLC,

    Jasmine Jones 256-558-6547,

    Adams Homes LLC

    Bought with:

    Isabel Rodriguez, 100203

    KW Huntsville

    Source: ValleyMLS,MLS#: 21841758MLS Logo

    Facts & features

    Interior

    Bedrooms & bathrooms
    • Bedrooms: 4
    • Bathrooms: 2
    • Full bathrooms: 2
    Primary bedroom
    • Features: Ceiling Fan(s), Carpet, Double Vanity, Granite Counters, Vinyl, Walk-In Closet(s)
    • Level: First
    • Area: 220
    • Dimensions: 20 x 11
    Bedroom 2
    • Features: Carpet, Smooth Ceiling
    • Level: First
    • Area: 144
    • Dimensions: 12 x 12
    Bedroom 3
    • Features: Carpet, Smooth Ceiling
    • Level: First
    • Area: 144
    • Dimensions: 12 x 12
    Bedroom 4
    • Features: Carpet, Smooth Ceiling
    • Level: First
    • Area: 132
    • Dimensions: 11 x 12
    Primary bathroom
    • Features: Double Vanity, Granite Counters, Smooth Ceiling, Vinyl
    Dining room
    • Features: Carpet, Smooth Ceiling
    • Level: First
    Kitchen
    • Features: Granite Counters, Kitchen Island, Pantry, Vinyl
    • Level: First
    • Area: 130
    • Dimensions: 10 x 13
    Heating
    • Central 1, Electric
    Cooling
    • Central 1, Electric
    Appliances
    • Included: Dishwasher, Range, Microwave
    Features
    • Has basement: No
    • Has fireplace: No
    • Fireplace features: None
    Interior area
    • Total interior livable area: 1,635 sqft

    Property

    Features
    • Levels: One
    • Stories: 1
    Lot
    • Size: 8,712 sqft
    Details
    • Parcel number: 0906230001039000

    Construction

    Type & style
    • Home type: SingleFamily
    • Architectural style: Ranch
    • Property subtype: Single Family Residence
    Materials
    • Foundation: Slab
    Condition
    • New Construction
    • New construction: Yes
    Details
    • Builder name: ADAMS HOMES LLC

    Utilities & green energy

    • Sewer: Private Sewer

    Community & neighborhood

    Location
    • Region: Harvest
    • Subdivision: Capshaw Grove

    HOA & financial

    HOA
    • Has HOA: Yes
    • HOA fee: $400 annually
    • Association name: Elite Housing Mgmt

    Other

    Other facts
    • Listing agreement: Agency

    Price history

    DateEventPrice
    11/30/2023Sold$275,900-3.8%$169/sqft
    Source: ValleyMLS #21841758 Report a problem
    9/23/2023Pending sale$286,802$175/sqft
    Source: ValleyMLS #21841758 Report a problem
    9/1/2023Price change$286,802+1.1%$175/sqft
    Source: ValleyMLS #21841758 Report a problem
    8/22/2023Listed for sale$283,802$174/sqft
    Source: ValleyMLS #21841758 Report a problem

    Public tax history

    YearProperty taxesTax assessment
    2025$1,736 +1.4%$57,860 +1.4%
    2024$1,712 +579.5%$57,080 +579.5%
    2023$252 $8,400

    Find assessor info on the county website

    Neighborhood: 35749

    Nearby schools

    GreatSchools rating
    Schools provided by the listing agent
    • Elementary: Creekside Elementary
    • Middle: East Limestone
    • High: East Limestone

    Source: ValleyMLS. This data may not be complete. We recommend contacting the local school district to confirm school assignments for this home.

    Get a cash offer in 3 minutes
    Find out how much your home could sell for in as little as 3 minutes with a no-obligation cash offer.
    Estimated market value
    $284,800
    Get a cash offer in 3 minutes
    Find out how much your home could sell for in as little as 3 minutes with a no-obligation cash offer.
    Estimated market value
    $284,800