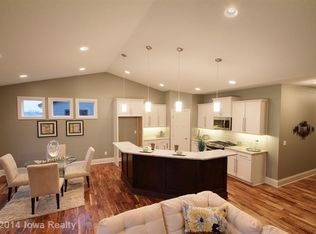
Open floor plan features two-story entry, 9 foot ceilings, private first floor office. Spacious kitchen with quality cherry cabinets, granite countertops and center island, oak hardwood floors, pantry and all stainless steel appliances. Mud room with locker area, washer and dryer included. Vaulted 4 season room with slider to patio. Great room with gas fireplace. Master suite features tray ceiling, walk-in closet, high top double vanity and corner bubble tub. Super sized bedrooms. 4th BR, bath & second FR in lower level. Low maintenance siding and stone exterior with wrap around porch.
This property is not currently displayed as for sale or rent on Zillow. This may be different from what's on other websites or public sources.