Skip main navigation
Off market
  • $218,100

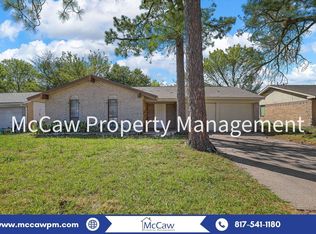
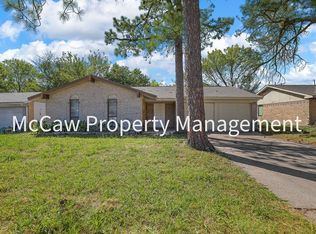
    14302 Seminole St, Balch Springs, TX 75180

    3beds
    1,450sqft
    Single Family Residence
    Built in 1967
    7,187.4 Square Feet Lot
    $218,100 Zestimate®
    $150/sqft
    $1,844 Estimated rent

    Home value

    $218,100

    $192,000 - $242,000

    $1,844/mo

    Zestimate® history
    Loading
    Loading...

    Owner options

    List your home for rent

    $1,844/mo

    Rent Zestimate®

    Find your next renter with Zillow Rental Manager. Plus, with online applications, you can quickly screen prospective tenants – for free.

    Learn more

    $1,844/mo

    Rent Zestimate®

    Refinance and save

    $1,517/mo

    Est. payment

    Refinancing to a lower rate could help reduce your monthly payments and save thousands over the life of the loan.

    See today's rates

    $1,517/mo

    Est. payment

    Explore your selling options

    Work with a Zillow partner agent

    Leverage their expertise and Zillow's premium Showcase listings to get your home seen by more buyers.

    Get started

    List with your own agent

    Get your home in front of millions of buyers by listing it on Zillow.

    Learn how to do it

    Sell it yourself

    Take full control of how buyers see your home on Zillow by listing For Sale by Owner (FSBO).

    List your home

    What's special

    Multiple offers received! Please submit highest and best by 5-14 SUN by 6PM. Gutted to the studs! Effectively new construction, a rarity in the long-established Spring Oaks subdivision. Every detail of this home has been perfected by a master builder during a complete redesign. Renovations include HVAC, plumbing, including a tankless water heater and energy efficient foam insulation. The atmosphere offers stylish lighting and neutral decor. In the kitchen, SS appliances and quartz countertops gleam in an attractive u-shaped configuration, with a central island. Custom built cabinets. The main floor primary offers plentiful closet space and nice touches. Ensuite bath, boasts, extra large walk in shower. The other 2 bedrooms offer plenty of closet space and the convenience of ground floor. The main exterior amenity is found in the back, where the home's roof has been extended to cover a large stylish patio, creating a beautiful indoor-outdoor space. This home will attract broad interest!

    This property is off market, which means it's not currently listed for sale or rent on Zillow. This may be different from what's available on other websites or public sources.

    Zillow last checked:

    Listing updated:

    Listed by:

    Pam Florez 0564521 214-453-1850,

    Coldwell Banker Realty 214-453-1850,

    Kirk Florez 0603419 214-794-1336,

    Coldwell Banker Realty

    Bought with:

    Monica Valdivia

    Avangard Real Estate Serv.

    Source: NTREIS,MLS#: 20239720

    Facts & features

    Interior

    Bedrooms & bathrooms
    • Bedrooms: 3
    • Bathrooms: 2
    • Full bathrooms: 2
    Primary bedroom
    • Features: Built-in Features, En Suite Bathroom, Sitting Area in Master, Solid Surface Counters, Walk-In Closet(s)
    • Level: First
    Bedroom
    • Level: First
    Bedroom
    • Level: First
    Kitchen
    • Features: Built-in Features, Kitchen Island, Pantry, Stone Counters, Utility Room
    • Level: First
    Living room
    • Level: First
    Utility room
    • Features: Built-in Features, Utility Room
    • Level: First
    Heating
    • Central, ENERGY STAR/ACCA RSI Qualified Installation, ENERGY STAR Qualified Equipment
    Cooling
    • Central Air, Electric, ENERGY STAR Qualified Equipment
    Appliances
    • Included: Dishwasher, Electric Range, Disposal, Microwave, Tankless Water Heater
    • Laundry: Laundry in Utility Room
    Features
    • Decorative/Designer Lighting Fixtures, High Speed Internet, Kitchen Island, Open Floorplan, Cable TV, Wired for Sound
    • Flooring: Carpet, Luxury Vinyl, Luxury VinylPlank
    • Has basement: No
    • Has fireplace: No
    • Fireplace features: None
    Interior area
    • Total interior livable area: 1,450 sqft

    Property

    Parking
    • Total spaces: 2
    • Parking features: Concrete, Driveway, No Garage, On Street
    • Carport spaces: 2
    • Has uncovered spaces: Yes
    Features
    • Levels: One
    • Stories: 1
    • Patio & porch: Patio, Covered
    • Exterior features: Rain Gutters, Storage
    • Pool features: None
    • Fencing: Chain Link,Wood
    Lot
    • Size: 7,187 sqft
    • Dimensions: 60 x 120
    • Features: Interior Lot, Landscaped, Subdivision, Few Trees
    • Residential vegetation: Grassed
    Details
    • Additional structures: Shed(s), Storage
    • Parcel number: 12073500140070000

    Construction

    Type & style
    • Home type: SingleFamily
    • Architectural style: Traditional,Detached
    • Property subtype: Single Family Residence
    Materials
    • Board & Batten Siding, Brick, Other
    • Foundation: Slab
    • Roof: Composition
    Condition
    • Year built: 1967

    Utilities & green energy

    • Sewer: Public Sewer
    • Water: Public
    • Utilities for property: Natural Gas Available, Sewer Available, Separate Meters, Water Available, Cable Available
    Green energy
    • Energy efficient items: Appliances, HVAC, Insulation, Lighting, Thermostat, Water Heater, Windows
    • Water conservation: Efficient Hot Water Distribution, Low-Flow Fixtures

    Community & neighborhood

    Community
    • Community features: Curbs
    Location
    • Region: Balch Springs
    • Subdivision: Spring Oaks 03

    Other

    Other facts
    • Listing terms: Cash,Conventional,FHA,VA Loan

    Price history

    DateEventPrice
    6/13/2023Sold--
    Source: NTREIS #20239720 Report a problem
    6/6/2023Pending sale$269,000$186/sqft
    Source: NTREIS #20239720 Report a problem
    5/15/2023Contingent$269,000$186/sqft
    Source: NTREIS #20239720 Report a problem
    5/12/2023Listed for sale$269,000$186/sqft
    Source: NTREIS #20239720 Report a problem

    Public tax history

    Tax history is unavailable.

    Neighborhood: Spring Oaks

    Nearby schools

    GreatSchools rating
    Schools provided by the listing agent
    • Elementary: Hodges
    • Middle: Agnew
    • High: Westmesqui
    • District: Mesquite ISD

    Source: NTREIS. This data may not be complete. We recommend contacting the local school district to confirm school assignments for this home.

    Get a cash offer in 3 minutes
    Find out how much your home could sell for in as little as 3 minutes with a no-obligation cash offer.
    Estimated market value
    $218,100
    Get a cash offer in 3 minutes
    Find out how much your home could sell for in as little as 3 minutes with a no-obligation cash offer.
    Estimated market value
    $218,100