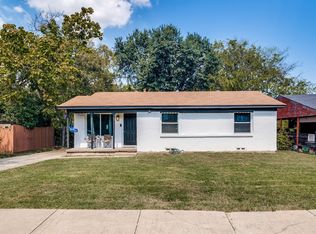
Click the Virtual Tour link to view the 3D walkthrough. Welcome home to this beautifully maintained property that combines comfort, style, and functionality. Step inside to a spacious open living and dining area featuring durable ceramic tile flooring, creating the perfect space for entertaining or relaxing with family. The inviting galley kitchen showcases freshly refinished cabinetry, offering a bright, updated look with plenty of storage and workspace. A dedicated laundry room provides space for a full-size washer and dryer, adding everyday convenience. The generously sized primary suite offers plenty of room for a sitting area, reading nook, or home workspace, creating a peaceful retreat at the end of the day. Outside, you'll love the oversized covered patio overlooking the large backyard—ideal for outdoor dining, weekend gatherings, or simply enjoying the shade from the mature front-yard tree. Updated front and rear entry doors with elegant glass inserts add to the home's curb appeal and welcoming feel. With thoughtful updates, spacious living areas, and inviting outdoor spaces, this move-in-ready home is one you won't want to miss! Discounted rate options and no lender fee future refinancing may be available for qualified buyers of this home.
Pending
$195,000
14303 Seminole Dr, Balch Springs, TX 75180
3beds
1,148sqft
:
Get pre-qualified$1,422/mo
Single Family Residence
Built in 1967
7,187 Square Feet Lot
$194,600 Zestimate®
$170/sqft
$-- HOA
What's special
Oversized covered patioLarge backyardInviting outdoor spacesInviting galley kitchenDedicated laundry roomFreshly refinished cabinetryGenerously sized primary suite
- 29 days |
- 758 |
- 74 |
Likely to sell faster than
Zillow last checked:
Listing updated:
Listed by:
Janeth Leal 0695098 469-720-1839,
Orchard Brokerage 844-515-9880
Source: NTREIS,MLS#: 21284402
Facts & features
Interior
Bedrooms & bathrooms
- Bedrooms: 3
- Bathrooms: 2
- Full bathrooms: 1
- 1/2 bathrooms: 1
Primary bedroom
- Level: First
- Dimensions: 7 x 8
Bedroom
- Features: Ceiling Fan(s)
- Level: First
- Dimensions: 10 x 10
Living room
- Level: First
- Dimensions: 20 x 11
Heating
- Central
Cooling
- Central Air, Ceiling Fan(s), Electric
Appliances
- Included: Dishwasher, Disposal, Microwave
- Laundry: Washer Hookup, Dryer Hookup
Features
- Cable TV
- Flooring: Carpet, Ceramic Tile
- Has basement: No
- Has fireplace: No
Interior area
- Total interior livable area: 1,148 sqft
Video & virtual tour
Property
Parking
- Total spaces: 2
- Parking features: Driveway, Garage
- Attached garage spaces: 2
Features
- Levels: One
- Stories: 1
- Pool features: None
Lot
- Size: 7,187 Square Feet
Details
- Parcel number: 12073500130160000
Construction
Type & style
- Home type: SingleFamily
- Architectural style: Detached
- Property subtype: Single Family Residence
Materials
- Brick
- Foundation: Slab
- Roof: Composition
Condition
- Year built: 1967
Utilities & green energy
- Sewer: Public Sewer
- Water: Public
- Utilities for property: Sewer Available, Water Available, Cable Available
Community & HOA
Community
- Subdivision: Spring Oaks 03
HOA
- Has HOA: No
Location
- Region: Balch Springs
Financial & listing details
- Price per square foot: $170/sqft
- Tax assessed value: $233,720
- Annual tax amount: $5,692
- Date on market: 6/26/2026
- Cumulative days on market: 19 days
- Listing terms: Cash,Conventional,FHA,VA Loan
Estimated market value
$194,600
$185,000 - $204,000
$1,734/mo
Price history
| Date | Event | Price |
|---|---|---|
| 7/20/2026 | Pending sale | $195,000$170/sqft |
Source: NTREIS #21284402 Report a problem | ||
| 7/10/2026 | Contingent | $195,000$170/sqft |
Source: NTREIS #21284402 Report a problem | ||
| 6/26/2026 | Listed for sale | $195,000$170/sqft |
Source: NTREIS #21284402 Report a problem | ||
| 1/6/2004 | Sold | -- |
Source: Public Record Report a problem | ||
Public tax history
| Year | Property taxes | Tax assessment |
|---|---|---|
| 2025 | $5,693 +0.5% | $233,720 |
| 2024 | $5,667 +725.6% | $233,720 +13.6% |
| 2023 | $686 +4.1% | $205,790 |
| 2022 | $660 +18.8% | $205,790 +22% |
| 2021 | $555 +20.2% | $168,650 +10.7% |
| 2020 | $462 +20.1% | $152,400 +16.9% |
| 2019 | $385 +29.8% | $130,420 +29.1% |
| 2018 | $296 +7.1% | $100,990 +20.3% |
| 2017 | $277 +20.8% | $83,960 +27.2% |
| 2016 | $229 -25% | $66,020 +22.2% |
| 2015 | $305 | $54,030 |
| 2014 | $305 | $54,030 |
| 2013 | -- | -- |
| 2012 | -- | -- |
| 2011 | -- | -- |
| 2010 | -- | -- |
| 2009 | -- | -- |
| 2008 | -- | -- |
| 2007 | -- | -- |
| 2005 | -- | -- |
| 2004 | -- | -- |
| 2003 | -- | -- |
| 2002 | -- | -- |
| 2001 | -- | -- |
Find assessor info on the county website
Monthly payment
Est. payment
Payment breakdown
Explore the cost of this home by adjusting the details. Changes won't be saved.Climate risks
Neighborhood: Spring Oaks
Nearby schools
GreatSchools rating
- 4/10Hodges Elementary SchoolGrades: PK-5Distance: 0.5 mi
- 4/10A.C. New Middle SchoolGrades: 6-8Distance: 0.8 mi
- 4/10West Mesquite High SchoolGrades: 9-12Distance: 4.2 mi
Schools provided by the listing agent
- Elementary: Hodges
- Middle: Agnew
- High: Westmesqui
- District: Mesquite ISD
Source: NTREIS. This data may not be complete. We recommend contacting the local school district to confirm school assignments for this home.
- $193,9003 bd1 ba1k sqft14307 Seminole Dr, Balch Springs, TX 75180Off Market

- $---- bd-- ba-- sqft14307 Seminole St, Balch Springs, TX 75180Off Market
- $186,1003 bd1 ba892 sqft14219 Seminole Dr, Balch Springs, TX 75180Off Market
- $213,1003 bd2 ba1.1k sqft14215 Seminole Dr, Balch Springs, TX 75180Off Market
- $188,6003 bd1 ba936 sqft14300 Carla Dr, Balch Springs, TX 75180Off Market
- $--3 bd1 ba1.2k sqft14311 Seminole Dr, Balch Springs, TX 75180Sold
- $202,3003 bd2 ba1k sqft14304 Carla Dr, Balch Springs, TX 75180Off Market
- $277,7005 bd2 ba1.9k sqft14218 Carla Dr, Balch Springs, TX 75180Off Market
A local agent can set up tours, give advice and negotiate with sellers.
A local lender can help you make sure your offer is ready when you are.
Similar homes
- $213,0003 bd2 ba1.1k sqft12308 Queen Dr, Balch Springs, TX 75180For Sale
 MLS ID #21229849, Lucy Bernal. NTREIS
 - $191,2003 bd1 ba1k sqft2301 Narobi Pl, Mesquite, TX 75149For Sale
 MLS ID #21282260, Michelle Woodland. NTREIS
 - $249,9993 bd2 ba1.4k sqft12113 Baron Dr, Balch Springs, TX 75180For Sale
 MLS ID #21289861, Edison Cruz Flores. NTREIS
 - $194,9003 bd1 ba946 sqft1309 Woodcrest Dr, Mesquite, TX 75149For Sale
 MLS ID #21071772, Elizabeth Lintel. NTREIS
 - $194,9993 bd1 ba936 sqft1720 Longview St, Mesquite, TX 75149For SaleMLS ID #21253117, David Villegas. NTREIS
- $180,0003 bd2 ba1.2k sqft2431 Eastern Oaks Dr, Dallas, TX 75227For SaleMLS ID #21321164, Kelly Boulton. NTREIS
- $220,0003 bd2 ba1k sqft1638 Evergreen Dr, Mesquite, TX 75149For SaleMLS ID #21242582, Diema Hicks. NTREIS
- $200,0003 bd2 ba1k sqft2007 Red Cloud Dr, Dallas, TX 75217For SaleMLS ID #21112241, Fred Jones. NTREIS
- $219,9003 bd2 ba1.1k sqft9805 Grady Ln, Dallas, TX 75217For SaleMLS ID #21215538, Elizabeth Parga. NTREIS
- $219,0004 bd2 ba1.2k sqft613 Cheyenne Rd, Dallas, TX 75217For SaleMLS ID #21252856, Til Lowery. NTREIS
- $228,0003 bd2 ba1.4k sqft710 Cedar Dr, Mesquite, TX 75149For SaleMLS ID #21279068, Stacy Parker. NTREIS
- $195,0003 bd1 ba945 sqft710 Catherine Ln, Seagoville, TX 75159For SaleMLS ID #21131811, Desiray Drinning. NTREIS
- $--3 bd2 ba1.3k sqft1029 Clearwood Dr, Dallas, TX 75232AuctionAuction.com 2
- $211,5003 bd2 ba1.4k sqft1718 Joan Dr, Dallas, TX 75217For SaleMLS ID #21259600, Arthur Chung. NTREIS
- $--3 bd2 ba1.7k sqft609 Kingsbridge Dr, Garland, TX 75040AuctionAuction.com 2
- $235,0005 bd2 ba968 sqft326 E Holley St, Mesquite, TX 75149For SaleMLS ID #21294817, Janeth Leal. NTREIS
- $199,9003 bd2 ba1.2k sqft4215 Elk Horn Trl, Dallas, TX 75216For SaleMLS ID #21212084, Rosy Herrera. NTREIS
- $239,9003 bd2 ba1.3k sqft707 Shadybrook Ln, Seagoville, TX 75159For SaleMLS ID #21328420, DIANA DEL RIO. NTREIS
- $269,9993 bd2 ba1.6k sqft1214 S Beltline Rd, Dallas, TX 75253For SaleMLS ID #21330224, Zenidah Vasquez. NTREIS
- $165,0002 bd2 ba1.3k sqft1828 Ridgeview Plz, Mesquite, TX 75149For SaleMLS ID #21328436, Patty Turner. NTREIS
