Located in an established Balch Springs neighborhood, this charming property features 3 bedrooms, 1.5 baths, and a spacious carport. Thoughtful updates throughout, including beautiful quartz countertops, create a stylish and functional space perfect for everyday living.
The home includes an additional flexible living area that can be used as a home office, second living space, game room, hobby area, or other multi-purpose use. Enjoy a welcoming layout along with a spacious backyard featuring a pool, ideal for outdoor enjoyment and entertaining.
The large backyard offers plenty of space for gatherings, pets, or future outdoor customization. Conveniently located near schools, shopping, dining, and major highways, including I-635, I-20, and US-175, for easy access to Dallas and the surrounding areas.
Don’t miss the opportunity to make this versatile property your next home.
For sale
Price cut: $10K (8/31)
$239,999
12113 Baron Dr, Balch Springs, TX 75180
3beds
1,462sqft
Single Family Residence
Built in 1972
7,230 Square Feet Lot
$238,300 Zestimate®
$164/sqft
$-- HOA
What's special
Beautiful quartz countertopsWelcoming layoutSpacious carport
- 97 days
- 1,277
- 116
Zillow last checked:
Listing updated:
Listed by:
Edison Cruz Flores 0833144 888-455-6040,
Fathom Realty, LLC 888-455-6040
Source: NTREIS,MLS#: 21289861
Facts & features
Interior
Bedrooms & bathrooms
- Bedrooms: 3
- Bathrooms: 2
- Full bathrooms: 1
- 1/2 bathrooms: 1
Primary bedroom
- Features: Walk-In Closet(s)
- Level: First
- Dimensions: 0 x 0
Living room
- Features: Ceiling Fan(s)
- Level: First
- Dimensions: 0 x 0
Heating
- Central
Cooling
- Central Air
Appliances
- Included: Electric Cooktop, Electric Oven, Electric Water Heater, Disposal, Microwave
Features
- Cable TV
- Flooring: Carpet, Tile
- Has basement: No
- Has fireplace: No
Interior area
- Total interior livable area: 1,462 sqft
Video & virtual tour
Property
Parking
- Total spaces: 2
- Parking features: On Site
- Carport spaces: 2
Features
- Levels: One
- Stories: 1
- Patio & porch: Covered
- Pool features: In Ground, Pool
- Fencing: Back Yard,Wood
Lot
- Size: 7,230 Square Feet
Details
- Parcel number: 12013500080150000
Construction
Type & style
- Home type: SingleFamily
- Architectural style: Traditional,Detached
- Property subtype: Single Family Residence
Materials
- Brick
- Foundation: Slab
- Roof: Shingle
Condition
- Resale
- Year built: 1972
Utilities & green energy
- Sewer: Public Sewer
- Water: Public
- Utilities for property: Electricity Available, Sewer Available, Water Available, Cable Available
Community & HOA
Community
- Subdivision: Freeway East Rev
HOA
- Has HOA: No
Location
- Region: Balch Springs
Financial & listing details
- Price per square foot: $164/sqft
- Tax assessed value: $229,440
- Annual tax amount: $5,329
- Date on market: 6/3/2026
- Cumulative days on market: 305 days
- Listing terms: Conventional,FHA 203(k),FHA,See Agent,VA Loan
Estimated market value
$238,300
$226,000 - $250,000
$2,062/mo
Price history
| Date | Event | Price |
|---|---|---|
| 8/31/2026 | Price change | $239,999-4%$164/sqft |
Source: NTREIS #21289861 Report a problem | ||
| 6/23/2026 | Price change | $249,999-3.8%$171/sqft |
Source: NTREIS #21289861 Report a problem | ||
| 6/19/2026 | Price change | $259,999-1.9%$178/sqft |
Source: NTREIS #21289861 Report a problem | ||
| 6/3/2026 | Listed for sale | $265,000-3.6%$181/sqft |
Source: NTREIS #21289861 Report a problem | ||
| 6/1/2026 | Listing removed | $275,000$188/sqft |
Source: NTREIS #21105528 Report a problem | ||
| 2/13/2026 | Price change | $275,000-1.8%$188/sqft |
Source: NTREIS #21105528 Report a problem | ||
| 1/7/2026 | Price change | $280,000-6.7%$192/sqft |
Source: NTREIS #21105528 Report a problem | ||
| 11/6/2025 | Listed for sale | $300,000$205/sqft |
Source: NTREIS #21105528 Report a problem | ||
| 5/8/2007 | Sold | -- |
Source: Public Record Report a problem | ||
Public tax history
| Year | Property taxes | Tax assessment |
|---|---|---|
| 2025 | $4,093 +125.5% | $229,440 |
| 2024 | $1,815 +15.7% | $229,440 +10.7% |
| 2023 | $1,569 -24.3% | $207,230 +22.1% |
| 2022 | $2,073 -0.7% | $169,710 +5.8% |
| 2021 | $2,087 +8.8% | $160,370 |
| 2020 | $1,918 +11.4% | $160,370 +12.7% |
| 2019 | $1,722 +8.8% | $142,310 +26.7% |
| 2018 | $1,582 +16.8% | $112,310 +2.4% |
| 2017 | $1,354 +13.1% | $109,730 +69.3% |
| 2016 | $1,197 +8.1% | $64,830 +13.6% |
| 2015 | $1,108 | $57,090 +2.8% |
| 2014 | $1,108 | $55,540 |
| 2013 | -- | -- |
| 2012 | -- | -- |
| 2011 | -- | -- |
| 2010 | -- | -- |
| 2009 | -- | -- |
| 2008 | -- | -- |
| 2007 | -- | -- |
| 2005 | -- | -- |
| 2004 | -- | -- |
| 2003 | -- | -- |
| 2002 | -- | -- |
| 2001 | -- | -- |
Find assessor info on the county website
Monthly payment
Est. payment
Payment breakdown
Explore the cost of this home by adjusting the details. Changes won't be saved.Climate risks
Neighborhood: Freeway East
Nearby schools
Schools provided by the listing agent
- Elementary: Reinhardt,Bonham
- Middle: Sam Tasby,Patton,Piedmont Global Academy
- High: Adams
- District: Dallas ISD
Source: NTREIS. This data may not be complete. We recommend contacting the local school district to confirm school assignments for this home.
Similar homes
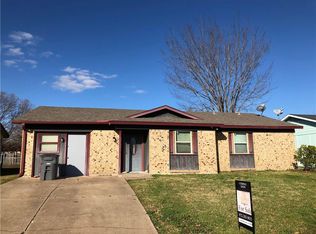
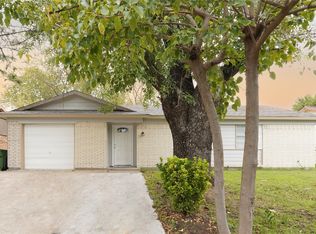
- $229,9003 bd2 ba1.3k sqft15138 Marsha Dr, Balch Springs, TX 75180For Sale
 MLS ID #21242387, Jessica Vara. NTREIS
 - $254,9003 bd2 ba1.1k sqft11412 Small Dr, Balch Springs, TX 75180For Sale
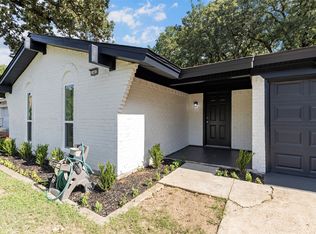 MLS ID #21339703, Roxanne Ramirez. NTREIS
 - $259,0003 bd2 ba1.1k sqft1231 Rancho Dr, Mesquite, TX 75149For Sale
 MLS ID #21360380, Jaime Enriquez. NTREIS
 - $215,0004 bd2 ba1.7k sqft10434 Castlerock Dr, Dallas, TX 75217For Sale
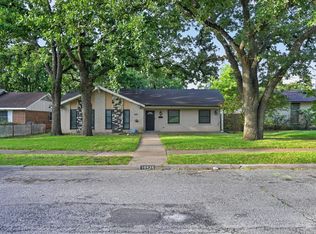 MLS ID #21319863, Socorro Offer. NTREIS
