Welcome to this beautifully renovated (2024) traditional-style single-family home, perfectly blending classic charm with modern amenities. Boasting 3 spacious bedrooms and 3.5 baths across 2,600 square feet, this home is a true gem. 1,664 above grade SF and 936 SF of finished basement. Step inside to an inviting open concept living area highlighted by stunning hardwood floors throughout. The heart of the home is the fully updated kitchen, featuring a brand-new countertop, a stylish island, and top-of-the-line stainless steel appliances. Adjacent to the kitchen, a sliding glass door opens to a generous back deck—ideal for outdoor entertaining and relaxation. The family room is cozy and warm, centered around a charming fireplace. For additional recreational space, head downstairs to the expansive finished basement with new HVAC system. This versatile area includes an additional bedroom, convenient full bath and is perfect for a rec room, home gym, or whatever suits your lifestyle. Upstairs, the second level offers three generously sized bedrooms, each with hardwood floors and ample closet space. Every detail of this home has been thoughtfully renovated, making it move-in ready for its new owners. New roof in 2024! Don't miss the opportunity to make this stunning property your new home!
Sold for $395,000
$395,000
14303 Sonnenburg Dr, Chester, VA 23831
4beds
2,600sqft
Single Family Residence
Built in 1995
0.59 Acres Lot
$416,300 Zestimate®
$152/sqft
$3,218 Estimated rent
Home value
$416,300
$395,000 - $437,000
$3,218/mo
Zestimate® history
Owner options
List your home for rent
$3,218/mo
Rent Zestimate®
Find your next renter with Zillow Rental Manager. Plus, with online applications, you can quickly screen prospective tenants – for free.
$3,218/mo
Rent Zestimate®
Refinance and save
$2,374/mo
Est. payment
Refinancing to a lower rate could help reduce your monthly payments and save thousands over the life of the loan.
$2,374/mo
Est. payment
Explore your selling options
Work with a Zillow partner agent
Leverage their expertise and Zillow's premium Showcase listings to get your home seen by more buyers.
Get startedList with your own agent
Get your home in front of millions of buyers by listing it on Zillow.
Learn how to do itSell it yourself
Take full control of how buyers see your home on Zillow by listing For Sale by Owner (FSBO).
List your homeWhat's special
Zillow last checked:
Listing updated:
Listed by:
Carly Hancock 804-335-9994,
Motleys Real Estate
Bought with:
Josh Burnett, 0225265717
Long & Foster REALTORS
Source: CVRMLS,MLS#: 2425031 Originating MLS: Central Virginia Regional MLS
Originating MLS: Central Virginia Regional MLSFacts & features
Interior
Bedrooms & bathrooms
- Bedrooms: 4
- Bathrooms: 4
- Full bathrooms: 3
- 1/2 bathrooms: 1
Other
- Description: Tub & Shower
- Level: Basement
Other
- Description: Tub & Shower
- Level: Second
Half bath
- Level: First
Heating
- Electric
Cooling
- Electric
Appliances
- Included: Dishwasher, Electric Water Heater, Microwave, Refrigerator
Features
- Dining Area, Fireplace, Granite Counters, Bath in Primary Bedroom
- Flooring: Wood
- Doors: Sliding Doors
- Basement: Full,Finished,Walk-Out Access
- Attic: Pull Down Stairs
- Number of fireplaces: 1
- Fireplace features: Masonry
Interior area
- Total interior livable area: 2,600 sqft
- Finished area above ground: 2,600
Property
Parking
- Parking features: Driveway, Paved
- Has uncovered spaces: Yes
Features
- Levels: Two
- Stories: 2
- Patio & porch: Front Porch, Deck, Porch
- Exterior features: Deck, Porch, Paved Driveway
- Pool features: None
- Fencing: None
Lot
- Size: 0.59 Acres
Details
- Parcel number: 796644380800000
- Zoning description: R12
Construction
Type & style
- Home type: SingleFamily
- Architectural style: Two Story
- Property subtype: Single Family Residence
Materials
- Brick, Drywall, Vinyl Siding
- Roof: Composition,Shingle
Condition
- Resale
- New construction: No
- Year built: 1995
Utilities & green energy
- Sewer: Public Sewer
- Water: Public
Community & HOA
Community
- Subdivision: Mistwood Forest
Location
- Region: Chester
Financial & listing details
- Price per square foot: $152/sqft
- Tax assessed value: $322,600
- Annual tax amount: $2,611
- Date on market: 1/6/2026
- Ownership: Individuals
- Ownership type: Sole Proprietor
Price history
| Date | Event | Price |
|---|---|---|
| 10/28/2024 | Sold | $395,000-1.2%$152/sqft |
Source:  CVRMLS #2425031 Report a problem CVRMLS #2425031 Report a problem | ||
| 10/9/2024 | Pending sale | $399,900$154/sqft |
Source: CVRMLS #2425031 Report a problem | ||
| 9/24/2024 | Listed for sale | $399,900-2.4%$154/sqft |
Source: CVRMLS #2425031 Report a problem | ||
| 9/4/2024 | Listing removed | $409,900-4.7%$158/sqft |
Source: CVRMLS #2422192 Report a problem | ||
| 8/23/2024 | Listed for sale | $429,900+32.3%$165/sqft |
Source: CVRMLS #2422192 Report a problem | ||
| 8/23/2024 | Listing removed | -- |
Source: CVRMLS #2421168 Report a problem | ||
| 8/16/2024 | Price change | $325,000-7.1%$125/sqft |
Source: CVRMLS #2421168 Report a problem | ||
| 8/15/2024 | Listed for sale | $350,000+26.8%$135/sqft |
Source: CVRMLS #2421168 Report a problem | ||
| 2/22/2024 | Sold | $276,000+15%$106/sqft |
Source: CVRMLS #2401738 Report a problem | ||
| 1/24/2024 | Pending sale | $240,000$92/sqft |
Source: CVRMLS #2401738 Report a problem | ||
| 1/22/2024 | Listed for sale | $240,000$92/sqft |
Source: CVRMLS #2401738 Report a problem | ||
Public tax history
| Year | Property taxes | Tax assessment |
|---|---|---|
| 2025 | $3,338 +15% | $375,100 +16.3% |
| 2024 | $2,903 +11.2% | $322,600 +12.4% |
| 2023 | $2,612 +13.4% | $287,000 +14.7% |
| 2022 | $2,303 +3.4% | $250,300 +6.7% |
| 2021 | $2,228 +9.5% | $234,500 +9.5% |
| 2020 | $2,034 +3.5% | $214,100 +3.5% |
| 2019 | $1,965 +8% | $206,800 +11.1% |
| 2018 | $1,819 +6.6% | $186,200 +4.4% |
| 2017 | $1,707 | $178,300 +1.8% |
| 2016 | $1,707 +4.2% | $175,200 +4.3% |
| 2015 | $1,638 +2.8% | $168,000 +2.8% |
| 2014 | $1,594 | $163,400 +0.3% |
| 2013 | -- | $162,900 -4.6% |
| 2012 | -- | $170,800 -6.5% |
| 2011 | -- | $182,600 -8.7% |
| 2010 | -- | $200,100 -3.8% |
| 2009 | -- | $208,100 +2.1% |
| 2008 | -- | $203,900 +10.6% |
| 2007 | -- | $184,300 +26.6% |
| 2005 | -- | $145,600 +2.6% |
| 2004 | -- | $141,900 +3% |
| 2003 | -- | $137,800 +8% |
| 2002 | -- | $127,600 +3.7% |
| 2001 | -- | $123,100 |
Find assessor info on the county website
Neighborhood: 23831
Nearby homes
- $350,0003 bd3 ba1.6k sqft14305 Sonnenburg Dr, Chester, VA 23831Sold
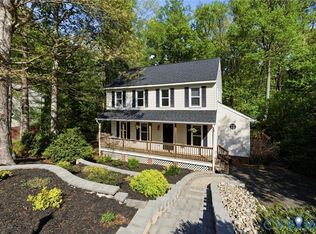
- $373,4003 bd4 ba1.7k sqft14301 Sonnenburg Dr, Chester, VA 23831Off Market
- $364,6003 bd2 ba1.7k sqft2806 Mistwood Forest Dr, Chester, VA 23831Off Market

- $338,0003 bd2 ba1.7k sqft2812 Mistwood Forest Dr, Chester, VA 23831Sold

- $344,1004 bd3 ba1.5k sqft14307 Sonnenburg Dr, Chester, VA 23831Off Market
- $353,6004 bd2 ba1.6k sqft2800 Mistwood Forest Dr, Chester, VA 23831Off Market
- $---- bd-- ba-- sqft2800 Mistwood Forest Dr, Chester, VA 23831Off Market
- $307,8003 bd2 ba1.2k sqft2901 Tributary Ct, Chester, VA 23831Off Market
Nearby schools
GreatSchools rating
- 4/10Marguerite F Christian Elementary SchoolGrades: PK-5Distance: 1.8 mi
- 2/10Carver Middle SchoolGrades: 6-8Distance: 1.8 mi
- 4/10Thomas Dale High SchoolGrades: 9-12Distance: 2.6 mi
Schools provided by the listing agent
- Elementary: Wells
- Middle: Carver
- High: Thomas Dale
Source: CVRMLS. This data may not be complete. We recommend contacting the local school district to confirm school assignments for this home.
Get a cash offer in 3 minutes
Find out how much your home could sell for in as little as 3 minutes with a no-obligation cash offer.
Estimated market value
$416,300
Get a cash offer in 3 minutes
Find out how much your home could sell for in as little as 3 minutes with a no-obligation cash offer.
Estimated market value
$416,300
- Virginia
- Chesterfield County
- Chester
- 23831
- 14303 Sonnenburg Dr
Nearby cities
Nearby zip codes
Other Chester Topics
