Welcome to 14305 Sonnenburg Drive, a beautifully updated home where quality improvements and everyday functionality come together seamlessly. From the moment you arrive, the curb appeal stands out with a completely redesigned front yard featuring custom stone stairs, pavers, retaining walls, and professionally designed landscaping by VRS, enhanced with solar lighting and seasonal perennial plantings. A covered front porch with a charming porch swing offers the perfect place to relax. Inside, the home offers a warm and inviting layout with hardwood floors in the living room, complete with a gas fireplace (updated in 2023), custom mantel, built-in shelving, and surround sound wiring discreetly routed above the fireplace. The renovated kitchen is both stylish and functional, featuring updated countertops, painted cabinetry with new hardware, tile backsplash, vinyl flooring, stainless steel appliances (2019 & newer), updated sink and faucet, pantry, and a casual seating area with a convenient serving window. The adjacent office includes custom built-ins, a solid wood desk, crown molding, and thoughtful storage solutions. Upstairs, the primary suite offers dual closets, a ceiling fan, and an updated ensuite bath with a new vanity, lighting, mirror, and refreshed finishes. Additional bedrooms are well-appointed with a custom wall treatment, updated lighting, and ample closet space. The laundry room has also been improved with added shelving and functionality. Outdoor living continues in the backyard with a custom paver patio, built-in fire pit, deck with stair access, and a fenced yard with views of a peaceful creek with a small bridge. Additional exterior enhancements include matching stonework, outdoor power access, and thoughtful lighting. Major systems have been updated, including energy-efficient windows (2021), roof (approximately 2020), a brand new water heater (2025), and HVAC with ongoing maintenance through James River Air. Seller offering a $1k credit for a new refrigerator.
Sold for $350,000
$350,000
14305 Sonnenburg Dr, Chester, VA 23831
3beds
1,641sqft
Single Family Residence
Built in 1997
0.47 Acres Lot
$353,300 Zestimate®
$213/sqft
$2,633 Estimated rent
Home value
$353,300
$332,000 - $378,000
$2,633/mo
Zestimate® history
Owner options
List your home for rent
$2,633/mo
Rent Zestimate®
Find your next renter with Zillow Rental Manager. Plus, with online applications, you can quickly screen prospective tenants – for free.
$2,633/mo
Rent Zestimate®
Refinance and save
$2,103/mo
Est. payment
Refinancing to a lower rate could help reduce your monthly payments and save thousands over the life of the loan.
$2,103/mo
Est. payment
Explore your selling options
Work with a Zillow partner agent
Leverage their expertise and Zillow's premium Showcase listings to get your home seen by more buyers.
Get startedList with your own agent
Get your home in front of millions of buyers by listing it on Zillow.
Learn how to do itSell it yourself
Take full control of how buyers see your home on Zillow by listing For Sale by Owner (FSBO).
List your homeWhat's special
Zillow last checked:
Listing updated:
Listed by:
Tina Morris 804-638-4944,
Engel & Volkers Richmond
Bought with:
Carolina Binns, 0225247646
EXP Realty, LLC
Source: CVRMLS,MLS#: 2607164 Originating MLS: Central Virginia Regional MLS
Originating MLS: Central Virginia Regional MLSFacts & features
Interior
Bedrooms & bathrooms
- Bedrooms: 3
- Bathrooms: 3
- Full bathrooms: 2
- 1/2 bathrooms: 1
Other
- Description: Tub & Shower
- Level: Second
Half bath
- Level: First
Heating
- Forced Air, Natural Gas
Cooling
- Central Air
Appliances
- Included: Dryer, Dishwasher, Electric Cooking, Electric Water Heater, Disposal, Microwave, Oven, Refrigerator, Washer
- Laundry: Washer Hookup, Dryer Hookup
Features
- Bookcases, Built-in Features, Breakfast Area, Ceiling Fan(s), Dining Area, Eat-in Kitchen, Fireplace, Granite Counters, High Speed Internet, Bath in Primary Bedroom, Pantry, Recessed Lighting, Cable TV, Wired for Data
- Flooring: Partially Carpeted, Vinyl, Wood
- Basement: Crawl Space
- Attic: Pull Down Stairs
- Number of fireplaces: 1
- Fireplace features: Gas, Wood Burning
Interior area
- Total interior livable area: 1,641 sqft
- Finished area above ground: 1,641
- Finished area below ground: 0
Property
Parking
- Parking features: No Garage, Off Street, Other
Features
- Levels: Two
- Stories: 2
- Patio & porch: Front Porch, Deck, Porch
- Exterior features: Deck, Sprinkler/Irrigation, Lighting, Porch
- Pool features: None
- Fencing: Full,Fenced
Lot
- Size: 0.47 Acres
- Features: Landscaped, Sloped
- Topography: Sloping
Details
- Parcel number: 796643349800000
- Zoning description: R12
Construction
Type & style
- Home type: SingleFamily
- Architectural style: Transitional
- Property subtype: Single Family Residence
Materials
- Brick, Drywall, Vinyl Siding
- Roof: Composition,Shingle
Condition
- Resale
- New construction: No
- Year built: 1997
Utilities & green energy
- Sewer: Public Sewer
- Water: Public
Community & HOA
Community
- Subdivision: Mistwood Forest
Location
- Region: Chester
Financial & listing details
- Price per square foot: $213/sqft
- Tax assessed value: $300,800
- Annual tax amount: $2,622
- Date on market: 5/5/2026
- Ownership: Individuals
- Ownership type: Sole Proprietor
Price history
| Date | Event | Price |
|---|---|---|
| 5/13/2026 | Sold | $350,000-2.8%$213/sqft |
Source:  CVRMLS #2607164 Report a problem CVRMLS #2607164 Report a problem | ||
| 4/22/2026 | Pending sale | $360,000$219/sqft |
Source: CVRMLS #2607164 Report a problem | ||
| 4/15/2026 | Listed for sale | $360,000+20%$219/sqft |
Source: CVRMLS #2607164 Report a problem | ||
| 5/3/2022 | Sold | $300,000+7.2%$183/sqft |
Source: CVRMLS #2206980 Report a problem | ||
| 4/4/2022 | Pending sale | $279,950$171/sqft |
Source: CVRMLS #2206980 Report a problem | ||
| 4/1/2022 | Listed for sale | $279,950+51.3%$171/sqft |
Source: CVRMLS #2206980 Report a problem | ||
| 9/25/2020 | Sold | $185,000-7.5%$113/sqft |
Source: Public Record Report a problem | ||
| 7/20/2015 | Listing removed | $1,500$1/sqft |
Source: Harris & Associates, Inc. - Chester, VA Report a problem | ||
| 7/2/2015 | Listed for rent | $1,500$1/sqft |
Source: Harris & Associates, Inc. - Chester, VA Report a problem | ||
| 12/1/2006 | Sold | $200,000+20.1%$122/sqft |
Source: Public Record Report a problem | ||
| 8/11/2005 | Sold | $166,500+1180.8%$101/sqft |
Source: Public Record Report a problem | ||
| 4/18/1997 | Sold | $13,000$8/sqft |
Source: Public Record Report a problem | ||
Public tax history
| Year | Property taxes | Tax assessment |
|---|---|---|
| 2025 | $2,623 +0.3% | $294,700 +1.4% |
| 2024 | $2,615 +9.4% | $290,600 +10.6% |
| 2023 | $2,391 +11.7% | $262,800 +12.9% |
| 2022 | $2,142 +3.3% | $232,800 +6.7% |
| 2021 | $2,073 +9.5% | $218,200 +9.5% |
| 2020 | $1,892 +3.6% | $199,200 +3.6% |
| 2019 | $1,827 +7.8% | $192,300 +11% |
| 2018 | $1,695 +6.6% | $173,200 +4.4% |
| 2017 | $1,590 | $165,900 +1.8% |
| 2016 | $1,590 +4.2% | $163,000 +4.3% |
| 2015 | $1,525 +2.8% | $156,300 +2.8% |
| 2014 | $1,484 | $152,000 +0.3% |
| 2013 | -- | $151,500 -4.6% |
| 2012 | -- | $158,800 -6.4% |
| 2011 | -- | $169,700 -5.2% |
| 2010 | -- | $179,000 -3.8% |
| 2009 | -- | $186,100 +2.2% |
| 2008 | -- | $182,100 +10.7% |
| 2007 | -- | $164,500 +26.7% |
| 2005 | -- | $129,800 +1.6% |
| 2004 | -- | $127,700 +2.9% |
| 2003 | -- | $124,100 +8.3% |
| 2002 | -- | $114,600 +5.1% |
| 2001 | -- | $109,000 |
Find assessor info on the county website
Neighborhood: 23831
Nearby homes
- $344,1004 bd3 ba1.5k sqft14307 Sonnenburg Dr, Chester, VA 23831Off Market
- $395,0004 bd4 ba2.6k sqft14303 Sonnenburg Dr, Chester, VA 23831Sold
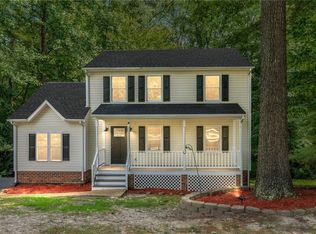
- $338,0003 bd2 ba1.7k sqft2812 Mistwood Forest Dr, Chester, VA 23831Sold

- $346,5003 bd3 ba1.6k sqft14309 Sonnenburg Dr, Chester, VA 23831Off Market
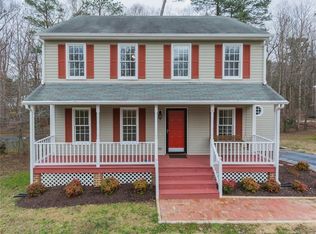
- $364,6003 bd2 ba1.7k sqft2806 Mistwood Forest Dr, Chester, VA 23831Off Market
- $322,3004 bd2 ba1.4k sqft2818 Mistwood Forest Dr, Chester, VA 23831Off Market
- $385,6004 bd3 ba2.1k sqft14306 Sonnenburg Dr, Chester, VA 23831Off Market
- $328,8003 bd2 ba1.6k sqft14401 Sonnenburg Dr, Chester, VA 23831Off Market
Nearby schools
GreatSchools rating
- 4/10Marguerite F Christian Elementary SchoolGrades: PK-5Distance: 1.8 mi
- 2/10Carver Middle SchoolGrades: 6-8Distance: 1.8 mi
- 4/10Thomas Dale High SchoolGrades: 9-12Distance: 2.6 mi
Schools provided by the listing agent
- Elementary: Wells
- Middle: Carver
- High: Thomas Dale
Source: CVRMLS. This data may not be complete. We recommend contacting the local school district to confirm school assignments for this home.
Get a cash offer in 3 minutes
Find out how much your home could sell for in as little as 3 minutes with a no-obligation cash offer.
Estimated market value
$353,300
Get a cash offer in 3 minutes
Find out how much your home could sell for in as little as 3 minutes with a no-obligation cash offer.
Estimated market value
$353,300
- Virginia
- Chesterfield County
- Chester
- 23831
- 14305 Sonnenburg Dr
Nearby cities
Nearby zip codes
Other Chester Topics
