Brand new construction in a quiet, secluded Seattle subdivision in the Broadview neighborhood. This 2 bed, 2 bath home offers efficient modern living with rare privacy and usable outdoor space. Features include a large driveway, private patio, and uncommon Seattle yard area. Spacious kitchen with ample cabinetry and counter space opens to a large living room ideal for daily living and entertaining. Built to 4-Star Built Green standards for energy efficiency and long-term savings. Open, functional floor plan with contemporary finishes throughout. Seller may offer a credit toward closing costs or interest rate buy-down when using a preferred lender.
Sold
Listed by: Skyline Properties, Inc. • Blake Huylar • 206-679-0463
Bought with: Skyline Properties, Inc.
$759,000
14304 1st Ave NW, Seattle, WA 98133
2beds
1,088sqft
Single Family Residence
Built in 2025
2,818 Square Feet Lot
$741,200 Zestimate®
$698/sqft
$2,948 Estimated rent
Home value
$741,200
$682,000 - $808,000
$2,948/mo
Zestimate® history
Owner options
List your home for rent
$2,948/mo
Rent Zestimate®
Find your next renter with Zillow Rental Manager. Plus, with online applications, you can quickly screen prospective tenants – for free.
$2,948/mo
Rent Zestimate®
Refinance and save
$4,876/mo
Est. payment
Refinancing to a lower rate could help reduce your monthly payments and save thousands over the life of the loan.
$4,876/mo
Est. payment
Explore your selling options
Work with a Zillow partner agent
Leverage their expertise and Zillow's premium Showcase listings to get your home seen by more buyers.
Get startedList with your own agent
Get your home in front of millions of buyers by listing it on Zillow.
Learn how to do itSell it yourself
Take full control of how buyers see your home on Zillow by listing For Sale by Owner (FSBO).
List your homeWhat's special
Uncommon seattle yard areaContemporary finishes throughoutSpacious kitchenLarge drivewayOpen functional floor planPrivate patio
Zillow last checked:
Listing updated:
Listed by:
Blake Huylar 206-679-0463 bhuylar@icloud.com,
Skyline Properties, Inc.
Bought with:
Sabrina GrandkeBawab, 24012177
Skyline Properties, Inc.
Source: NWMLS as distributed by MLS GRID,MLS#: 2463806
Facts & features
Interior
Bedrooms & bathrooms
- Bedrooms: 2
- Bathrooms: 2
- Full bathrooms: 1
- 1/2 bathrooms: 1
- Main level bathrooms: 1
Bedroom
- Description: Bedroom 1
- Area: 208
- Dimensions: 16 x 13
Bedroom
- Description: Bedroom 2
- Area: 143
- Dimensions: 13 x 11
Bathroom full
- Description: Bathroom 2
- Area: 60
- Dimensions: 10 x 6
Other
- Description: Downstairs Bathroom
- Level: Main
- Area: 30
- Dimensions: 6 x 5
Kitchen with eating space
- Description: Kitchen / Eating Area
- Level: Main
- Area: 208
- Dimensions: 16 x 13
Living room
- Description: Living/Dining
- Level: Main
- Area: 240
- Dimensions: 16 x 15
Utility room
- Description: Utility Closet
- Level: Main
- Area: 30
- Dimensions: 6 x 5
Heating
- 90%+ High Efficiency, Ductless, Forced Air, Wall Furnace, Electric
Cooling
- 90%+ High Efficiency, Ductless, Forced Air
Appliances
- Included: Dishwasher, Disposal, Dryer, Microwave, Refrigerator, Stove(s)/Range(s), Washer, Dishwasher(s), Dryer(s), Garbage Disposal, Microwave(s), Refrigerator(s), Washer(s), Water Heater Location: Right Closet Front Door
Features
- Flooring: Laminate
- Basement: None
- Has fireplace: No
Interior area
- Total structure area: 1,088
- Total interior livable area: 1,088 sqft
Property
Parking
- Parking features: Driveway
Features
- Levels: Two
- Stories: 2
- Has view: Yes
- View description: Golf Course, Ocean
- Has water view: Yes
- Water view: Ocean
Lot
- Size: 2,818 Square Feet
- Features: Cul-De-Sac, Paved, Fenced-Partially, Patio
Details
- Parcel number: 639069001001
- Zoning: NR2
- Zoning description: Jurisdiction: City
- Special conditions: Standard
Construction
Type & style
- Home type: SingleFamily
- Architectural style: 2 Story
- Property subtype: Single Family Residence
Materials
- Cement Planked, Cement Plank
- Foundation: Poured Concrete
- Roof: Composition
Condition
- Very Good
- New construction: Yes
- Year built: 2025
- Major remodel year: 2025
Utilities & green energy
- Electric: Company: Seattle City Light
- Sewer: Available, Sewer Connected, Company: Seattle Public Utilities
- Water: Public, Company: Seattle Public Utilities
Green energy
- Green verification: Other
Community & HOA
Community
- Subdivision: Seattle
HOA
- Services included: Sewer
- HOA fee: $5 monthly
Location
- Region: Seattle
Financial & listing details
- Price per square foot: $698/sqft
- Annual tax amount: $1,261
- Date on market: 1/1/2026
- Listing terms: Conventional,FHA,VA Loan
- Inclusions: Dishwasher(s), Dryer(s), Garbage Disposal, Microwave(s), Refrigerator(s), Stove(s)/Range(s), Washer(s)
- Total actual rent: 3900
Price history
| Date | Event | Price |
|---|---|---|
| 2/19/2026 | Sold | $759,000$698/sqft |
Source:  NWMLS as distributed by MLS GRID #2463806 Report a problem NWMLS as distributed by MLS GRID #2463806 Report a problem | ||
| 1/13/2026 | Pending sale | $759,000$698/sqft |
Source: NWMLS as distributed by MLS GRID #2463806 Report a problem | ||
| 1/1/2026 | Listed for sale | $759,000$698/sqft |
Source: NWMLS as distributed by MLS GRID #2463806 Report a problem | ||
Public tax history
Tax history is unavailable.
Neighborhood: Broadview
Nearby homes
- $768,5003 bd2 ba1.9k sqft102 N 143rd St, Seattle, WA 98133Sold
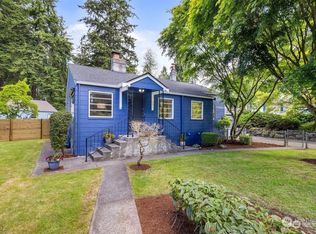
- $674,9502 bd2 ba1.2k sqft14052 Palatine Ave N, Seattle, WA 98133Sold
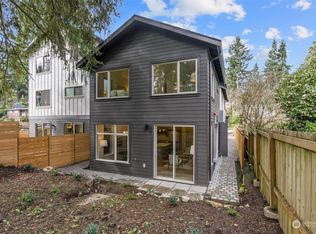
- $499,9503 bd3 ba1k sqft14049 1st Ave NW, Seattle, WA 98177Pending
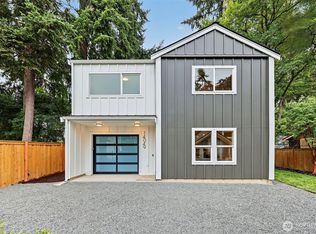
- $725,0002 bd1 ba889 sqft14051 1st Ave NW, Seattle, WA 98177Sold
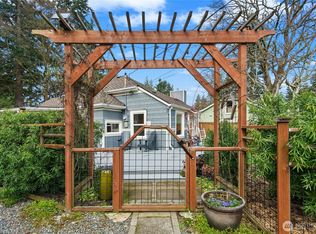
- $1,374,9504 bd4 ba3k sqft14048 Palatine Ave N, Seattle, WA 98133Sold
- $810,0004 bd2 ba2k sqft132 NW 143rd St, Seattle, WA 98177Sold
- $750,0002 bd1 ba1.6k sqft14034 1st Ave NW, Seattle, WA 98177Sold
- $1,325,0004 bd4 ba3k sqft138 NW 143rd St, Seattle, WA 98177Sold
Nearby schools
GreatSchools rating
- 6/10Broadview-Thomson Elementary SchoolGrades: PK-8Distance: 0.6 mi
- 8/10Ingraham High SchoolGrades: 9-12Distance: 1.1 mi
- 10/10Robert Eagle Staff Middle SchoolGrades: 6-8Distance: 2.7 mi
Schools provided by the listing agent
- Elementary: Broadview-Thomson
- Middle: Robert Eagle Staff Middle School
- High: Ingraham High
Source: NWMLS as distributed by MLS GRID. This data may not be complete. We recommend contacting the local school district to confirm school assignments for this home.
Get a cash offer in 3 minutes
Find out how much your home could sell for in as little as 3 minutes with a no-obligation cash offer.
Estimated market value
$741,200
Get a cash offer in 3 minutes
Find out how much your home could sell for in as little as 3 minutes with a no-obligation cash offer.
Estimated market value
$741,200
- Washington
- King County
- Seattle
- 98133
- Broadview
- 14304 1st Ave NW
