Discover refined coastal living in this beautifully designed residence nestled in the heart of the Cape Haze Peninsula, where laid-back luxury meets effortless Florida living. From the moment you enter through grand 8-FOOT DOUBLE DOORS, you’re welcomed into a thoughtfully crafted home ideal for both entertaining and everyday comfort. Showcasing impeccable finishes throughout, this home features SOARING CEILINGS, CROWN MOLDING, TRAY CEILINGS, and LUXURY VINYL FLOORING that seamlessly ties each space together. The expansive great room opens beautifully to the outdoors through stunning ZERO-DEGREE SLIDERS, creating a true indoor-outdoor lifestyle experience and filling the home with natural light. The serene primary suite offers a private retreat complete with a SPA-INSPIRED WALK-IN SHOWER, while generously sized guest bedrooms provide comfort and privacy for family and visitors alike. A dedicated DEN/OFFICE adds valuable flexibility for remote work, hobbies, or additional living space. At the heart of the home, the GOURMET KITCHEN is designed to impress with 42” CROWNED CABINETRY, STAINLESS STEEL APPLIANCES, and a LARGE ISLAND perfect for gathering and entertaining. IMPACT-RESISTANT WINDOWS provide peace of mind while enhancing energy efficiency and comfort year-round. Step outside to the EXPANSIVE LANAI and embrace the relaxed coastal lifestyle that makes this area so desirable. A SPACIOUS 3-CAR GARAGE and FULL-WIDTH DRIVEWAY provide ample room for vehicles, guests, storage, and recreational gear. Ideally located near PRISTINE GULF BEACHES, WORLD-CLASS BOATING, GOLF COURSES, WATERFRONT DINING, and endless outdoor recreation, this home captures the essence of Southwest Florida living at its finest.
Sold for $375,000
$375,000
14304 AMESTOY AVENUE, PORT CHARLOTTE, FL 33981
3beds
1,802sqft
Single Family Residence
Built in 2024
10,490 Square Feet Lot
$380,600 Zestimate®
$208/sqft
$2,378 Estimated rent
Home value
$380,600
$362,000 - $400,000
$2,378/mo
Zestimate® history
Owner options
List your home for rent
$2,378/mo
Rent Zestimate®
Find your next renter with Zillow Rental Manager. Plus, with online applications, you can quickly screen prospective tenants – for free.
$2,378/mo
Rent Zestimate®
Refinance and save
$2,542/mo
Est. payment
Refinancing to a lower rate could help reduce your monthly payments and save thousands over the life of the loan.
$2,542/mo
Est. payment
Explore your selling options
Work with a Zillow partner agent
Leverage their expertise and Zillow's premium Showcase listings to get your home seen by more buyers.
Get startedList with your own agent
Get your home in front of millions of buyers by listing it on Zillow.
Learn how to do itSell it yourself
Take full control of how buyers see your home on Zillow by listing For Sale by Owner (FSBO).
List your homeWhat's special
Large islandGenerously sized guest bedroomsExpansive lanaiGourmet kitchenSoaring ceilingsExpansive great roomLuxury vinyl flooring
Zillow last checked:
Listing updated:
Listed by:
Chris Lee 941-467-5537,
PARADISE EXCLUSIVE REAL ESTATE 941-698-0303
Bought with:
Carla Stiver, PA, 3039882
RE/MAX ALLIANCE GROUP
Source: Stellar MLS,MLS#: D6147554 Originating MLS: Englewood
Originating MLS: Englewood
Facts & features
Interior
Bedrooms & bathrooms
- Bedrooms: 3
- Bathrooms: 2
- Full bathrooms: 2
Rooms
- Room types: Den/Library/Office
Primary bedroom
- Features: Walk-In Closet(s)
- Level: First
- Area: 252 Square Feet
- Dimensions: 18x14
Bedroom 2
- Features: Built-in Closet
- Level: First
- Area: 168 Square Feet
- Dimensions: 14x12
Bedroom 3
- Features: Built-in Closet
- Level: First
- Area: 168 Square Feet
- Dimensions: 12x14
Balcony porch lanai
- Level: First
- Area: 192 Square Feet
- Dimensions: 24x8
Great room
- Level: First
- Area: 324 Square Feet
- Dimensions: 18x18
Kitchen
- Level: First
- Area: 135 Square Feet
- Dimensions: 15x9
Heating
- Central, Electric
Cooling
- Central Air
Appliances
- Included: Dishwasher, Disposal, Dryer, Microwave, Range, Refrigerator, Washer
- Laundry: Laundry Room
Features
- Ceiling Fan(s), High Ceilings, Open Floorplan, Primary Bedroom Main Floor, Solid Surface Counters, Split Bedroom, Stone Counters, Thermostat, Walk-In Closet(s)
- Flooring: Luxury Vinyl
- Doors: Sliding Doors
- Windows: Window Treatments
- Has fireplace: Yes
- Fireplace features: Electric, Living Room
Interior area
- Total structure area: 2,753
- Total interior livable area: 1,802 sqft
Property
Parking
- Total spaces: 3
- Parking features: Driveway, Garage Door Opener, Ground Level, Oversized
- Attached garage spaces: 3
- Has uncovered spaces: Yes
- Details: Garage Dimensions: 21x28
Features
- Levels: One
- Stories: 1
- Patio & porch: Covered, Patio, Rear Porch, Screened
- Exterior features: Private Entrance
- On waterfront: Yes
- Waterfront features: Canal Front, Waterfront
Lot
- Size: 10,490 Square Feet
- Features: Cleared, Corner Lot, Flood Insurance Required, FloodZone, In County, Level, Near Golf Course, Near Marina, Oversized Lot
Details
- Parcel number: 412128202019
- Zoning: RSF3.5
- Special conditions: None
Construction
Type & style
- Home type: SingleFamily
- Property subtype: Single Family Residence
Materials
- Block, Stucco
- Foundation: Slab, Stem Wall
- Roof: Shingle
Condition
- New construction: No
- Year built: 2024
Utilities & green energy
- Sewer: Holding Tank, Public Sewer
- Water: Public
- Utilities for property: BB/HS Internet Available, Electricity Available, Fiber Optics, Mini Sewer, Public, Sewer Connected, Water Connected
Community & HOA
Community
- Features: Canal Front, Community Boat Ramp, Public Boat Ramp, Water Access, Waterfront, Association Recreation - Owned, Clubhouse, Deed Restrictions, Playground, Sidewalks
- Pet fee: $0 monthly
- Subdivision: PORT CHARLOTTE SEC 87
HOA
- Has HOA: Yes
- Amenities included: Clubhouse
- Services included: Recreational Facilities
- HOA fee: $10 monthly
Location
- Region: Port Charlotte
Financial & listing details
- Price per square foot: $208/sqft
- Tax assessed value: $379,325
- Annual tax amount: $5,479
- Date on market: 5/22/2026
- Cumulative days on market: 54 days
- Ownership: Fee Simple
- Total actual rent: 0
- Electric utility on property: Yes
- Road surface type: Asphalt, Paved
Price history
| Date | Event | Price |
|---|---|---|
| 8/11/2026 | Listed for sale | $389,900+4%$216/sqft |
Source:  Stellar MLS #D6147554 Report a problem Stellar MLS #D6147554 Report a problem | ||
| 8/10/2026 | Sold | $375,000-3.8%$208/sqft |
Source: Stellar MLS #D6147554 Report a problem | ||
| 7/15/2026 | Contingent | $389,900$216/sqft |
Source: Stellar MLS #D6147554 Report a problem | ||
| 7/7/2026 | Price change | $389,900-2.5%$216/sqft |
Source: Stellar MLS #D6147554 Report a problem | ||
| 5/22/2026 | Listed for sale | $399,900+12.6%$222/sqft |
Source: Stellar MLS #D6147554 Report a problem | ||
| 6/30/2025 | Sold | $355,000-1.4%$197/sqft |
Source: Stellar MLS #D6139091 Report a problem | ||
| 5/29/2025 | Pending sale | $359,900$200/sqft |
Source: Stellar MLS #D6139091 Report a problem | ||
| 5/22/2025 | Price change | $359,900-5.3%$200/sqft |
Source: Stellar MLS #D6139091 Report a problem | ||
| 3/5/2025 | Price change | $379,900-5%$211/sqft |
Source: Stellar MLS #D6139091 Report a problem | ||
| 12/12/2024 | Price change | $399,900-4.8%$222/sqft |
Source: Stellar MLS #D6139091 Report a problem | ||
| 11/16/2024 | Listed for sale | $419,900-0.5%$233/sqft |
Source: Stellar MLS #D6139091 Report a problem | ||
| 4/30/2024 | Listing removed | $421,900$234/sqft |
Source: Stellar MLS #D6135691 Report a problem | ||
| 3/21/2024 | Listed for sale | $421,900+1522.7%$234/sqft |
Source: Stellar MLS #D6135691 Report a problem | ||
| 4/29/2022 | Sold | $26,000+188.9%$14/sqft |
Source: Public Record Report a problem | ||
| 7/30/2018 | Sold | $9,000+28.6%$5/sqft |
Source: Public Record Report a problem | ||
| 10/19/2015 | Sold | $7,000$4/sqft |
Source: Public Record Report a problem | ||
Public tax history
| Year | Property taxes | Tax assessment |
|---|---|---|
| 2025 | $5,479 +781.6% | $285,725 +1300.6% |
| 2024 | $622 -6.2% | $20,400 -11.1% |
| 2023 | $663 +54.1% | $22,950 +172.7% |
| 2022 | $430 +4.1% | $8,415 +10% |
| 2021 | $413 +3.8% | $7,650 -4.3% |
| 2020 | $398 -5.2% | $7,990 -14.5% |
| 2019 | $420 -3.2% | $9,350 +1% |
| 2018 | $434 | $9,257 +3.7% |
| 2017 | $434 +2.7% | $8,925 +16.7% |
| 2016 | $422 +3.9% | $7,650 +48.7% |
| 2015 | $406 +23% | $5,143 +10% |
| 2014 | $330 +392.7% | $4,675 +14.6% |
| 2013 | $67 -4.4% | $4,080 -18.6% |
| 2012 | $70 -17.9% | $5,015 |
| 2011 | $85 -15.9% | $5,015 -14.5% |
| 2010 | $102 -17.7% | $5,865 -23.3% |
| 2009 | $123 | $7,650 |
Find assessor info on the county website
Neighborhood: 33981
Nearby homes
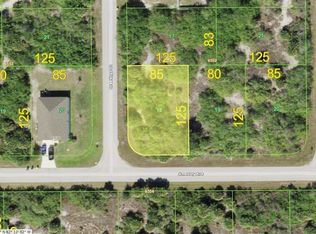
- $7,00010,454 Square Feet10080 Greetings St, PORT CHARLOTTE, FL 33981Off Market
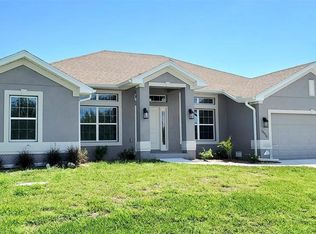
- $416,9003 bd2 ba1.8k sqft14312 Amestoy Ave, Port Charlotte, FL 33981Sold

- $358,0004 bd2 ba2.1k sqft10070 Greetings St, Port Charlotte, FL 33981Sold
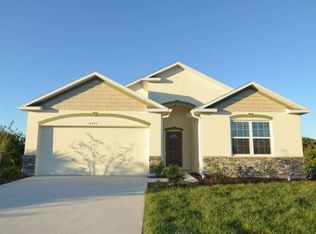
- $257,60010,454 Square Feet14292 Amestoy Ave, Pt Charlotte, FL 33981Off Market
- $7,00010,489 Square Feet10081 Alvarez St, PORT CHARLOTTE, FL 33981Off Market
- $421,9003 bd2 ba1.9k sqft14320 Amestoy Ave, Port Charlotte, FL 33981Sold
- $24,000-- bd-- ba-- sqft10071 Alvarez St, Pt Charlotte, FL 33981Off Market
- $24,00010,018 Square Feet14303 Amestoy Ave, Port Charlotte, FL 33981Off Market
Nearby schools
GreatSchools rating
- 6/10Myakka River Elementary SchoolGrades: PK-5Distance: 4.2 mi
- 7/10L. A. Ainger Middle SchoolGrades: 6-8Distance: 5 mi
- 5/10Lemon Bay High SchoolGrades: 9-12Distance: 7.8 mi
Get a cash offer in 3 minutes
Find out how much your home could sell for in as little as 3 minutes with a no-obligation cash offer.
Estimated market value
$380,600
Get a cash offer in 3 minutes
Find out how much your home could sell for in as little as 3 minutes with a no-obligation cash offer.
Estimated market value
$380,600
- Florida
- Charlotte County
- Port Charlotte
- 33981
- 14304 AMESTOY AVENUE
Nearby cities
Nearby zip codes
Other Port Charlotte Topics
