FINISHED. Move into this brand-new dream home in the very popular South Gulf Cove neighborhood. This is a CUSTOM home, no national builder's "cookie-cutter" house here. Be assured that this home is QUALITY in both construction and included features. No other new homes at this price have the features below! - 3 CAR GARAGE - ZERO CORNER 5-PANEL SLIDING GLASS DOORS in great room – live the outdoor entertainment life - IMPACT WINDOWS & DOORS – no need for shutters - 6' VINYL YARD FENCE - LAWN IRRIGATION SYSTEM - LARGE COVERED TILED LANAI - KITCHEN: QUARTZ COUNTERTOPS. SOFT CLOSE WOOD CABINETS & BREAKFAST BAR - 2-10 HOME BUYERS WARRANTY - Move in Worry free! Live the Florida lifestyle… close to amazing Boca Grande and Englewood beaches, world-class golf courses and delicious restaurants. Water access from the public boat ramp to Charlotte Harbor then on to the Gulf of Mexico so bring your boat!! Don't wait and miss out - this move-in ready dream home is an opportunity you won't want to miss. There is plenty of room for future pool with the large back yard. Bedroom Closet Type: Walk-in Closet (Primary Bedroom).
Sold for $416,900
$416,900
14312 AMESTOY AVENUE, PORT CHARLOTTE, FL 33981
3beds
1,802sqft
Single Family Residence
Built in 2024
10,001 Square Feet Lot
$357,700 Zestimate®
$231/sqft
$2,376 Estimated rent
Home value
$357,700
$336,000 - $379,000
$2,376/mo
Zestimate® history
Owner options
List your home for rent
$2,376/mo
Rent Zestimate®
Find your next renter with Zillow Rental Manager. Plus, with online applications, you can quickly screen prospective tenants – for free.
$2,376/mo
Rent Zestimate®
Refinance and save
$2,825/mo
Est. payment
Refinancing to a lower rate could help reduce your monthly payments and save thousands over the life of the loan.
$2,825/mo
Est. payment
Explore your selling options
Work with a Zillow partner agent
Leverage their expertise and Zillow's premium Showcase listings to get your home seen by more buyers.
Get startedList with your own agent
Get your home in front of millions of buyers by listing it on Zillow.
Learn how to do itSell it yourself
Take full control of how buyers see your home on Zillow by listing For Sale by Owner (FSBO).
List your homeWhat's special
Quartz countertopsSoft close wood cabinetsCustom homeWorld-class golf coursesImpact windows
Zillow last checked:
Listing updated:
Listed by:
Christine Cupp 239-649-1990,
SUN REALTY 239-649-1990
Bought with:
Peggy Soublis, 3528754
TREND REALTY
Source: Stellar MLS,MLS#: D6134035 Originating MLS: Port Charlotte
Originating MLS: Port Charlotte
Facts & features
Interior
Bedrooms & bathrooms
- Bedrooms: 3
- Bathrooms: 2
- Full bathrooms: 2
Rooms
- Room types: Great Room, Utility Room
Primary bedroom
- Features: En Suite Bathroom, Walk-In Closet(s)
- Level: First
- Dimensions: 13x15
Bedroom 2
- Features: Ceiling Fan(s), Built-in Closet
- Level: First
- Dimensions: 16x12
Bedroom 3
- Features: Ceiling Fan(s), Built-in Closet
- Level: First
Balcony porch lanai
- Level: First
- Dimensions: 26x9
Den
- Level: First
- Dimensions: 12x10
Dining room
- Level: First
- Dimensions: 12x9
Foyer
- Level: First
- Dimensions: 9x5
Great room
- Features: Ceiling Fan(s)
- Level: First
- Dimensions: 20x20
Kitchen
- Features: Breakfast Bar, Pantry, Kitchen Island, Stone Counters
- Level: First
- Dimensions: 11x21
Heating
- Central, Electric, Exhaust Fan
Cooling
- Central Air
Appliances
- Included: Dishwasher, Disposal, Electric Water Heater, Exhaust Fan, Ice Maker, Microwave, Range, Refrigerator
- Laundry: Laundry Room
Features
- Ceiling Fan(s), Crown Molding, Eating Space In Kitchen, High Ceilings, In Wall Pest System, Open Floorplan, Solid Surface Counters, Split Bedroom, Thermostat, Tray Ceiling(s), Walk-In Closet(s)
- Flooring: Luxury Vinyl, Porcelain Tile
- Doors: Sliding Doors
- Has fireplace: No
Interior area
- Total structure area: 2,782
- Total interior livable area: 1,802 sqft
Property
Parking
- Total spaces: 3
- Parking features: Garage Door Opener
- Attached garage spaces: 3
Features
- Levels: One
- Stories: 1
- Patio & porch: Covered, Rear Porch
- Exterior features: Irrigation System, Private Mailbox
- Fencing: Vinyl
Lot
- Size: 10,001 Square Feet
- Features: FloodZone, In County, Landscaped, Near Marina
Details
- Parcel number: 412128202020
- Zoning: RSF3.5
- Special conditions: None
Construction
Type & style
- Home type: SingleFamily
- Architectural style: Coastal
- Property subtype: Single Family Residence
Materials
- Stucco
- Foundation: Stem Wall
- Roof: Shingle
Condition
- Completed
- New construction: Yes
- Year built: 2024
Details
- Builder model: 1802
- Builder name: TANDEM HOMES, LLC
Utilities & green energy
- Sewer: Public Sewer
- Water: Public
- Utilities for property: Cable Available, Electricity Connected, Phone Available, Public, Sewer Connected, Water Connected
Community & HOA
Community
- Pet fee: $0 monthly
- Subdivision: PORT CHARLOTTE SEC 87
HOA
- Has HOA: Yes
- HOA fee: $10 monthly
Location
- Region: Port Charlotte
Financial & listing details
- Price per square foot: $231/sqft
- Tax assessed value: $379,325
- Annual tax amount: $661
- Date on market: 1/3/2024
- Cumulative days on market: 71 days
- Listing terms: Cash,Conventional,FHA,VA Loan
- Ownership: Fee Simple
- Total actual rent: 0
- Electric utility on property: Yes
- Road surface type: Paved, Asphalt
Price history
| Date | Event | Price |
|---|---|---|
| 4/25/2024 | Sold | $416,900-1.2%$231/sqft |
Source:  Stellar MLS #D6134035 Report a problem Stellar MLS #D6134035 Report a problem | ||
| 3/17/2024 | Pending sale | $421,900$234/sqft |
Source: Stellar MLS #D6134035 Report a problem | ||
| 2/11/2024 | Price change | $421,900-0.4%$234/sqft |
Source: Stellar MLS #D6134035 Report a problem | ||
| 1/3/2024 | Listed for sale | $423,470+1528.7%$235/sqft |
Source: Stellar MLS #D6134035 Report a problem | ||
| 4/29/2022 | Sold | $26,000-6.8%$14/sqft |
Source: Public Record Report a problem | ||
| 3/23/2022 | Pending sale | $27,900$15/sqft |
Source:  Michael Saunders & Company #D6124193 Report a problem Michael Saunders & Company #D6124193 Report a problem | ||
| 3/11/2022 | Listed for sale | $27,900+106.7%$15/sqft |
Source: Michael Saunders & Company #D6124193 Report a problem | ||
| 11/28/2018 | Sold | $13,500-2.9%$7/sqft |
Source: Public Record Report a problem | ||
| 5/8/2018 | Listed for sale | $13,900+73.8%$8/sqft |
Source: GULF COAST REALTY INT'L #C7401120 Report a problem | ||
| 2/2/2018 | Sold | $8,000-18.4%$4/sqft |
Source: Public Record Report a problem | ||
| 1/16/2018 | Pending sale | $9,800$5/sqft |
Source: Coldwell Banker Sunstar Realty #D5916608 Report a problem | ||
| 6/27/2017 | Price change | $9,800-2%$5/sqft |
Source: Coldwell Banker Sunstar Realty #D5916608 Report a problem | ||
| 1/31/2017 | Listed for sale | $10,000+25%$6/sqft |
Source: BECKY BORCI REALTY LLC #D5916608 Report a problem | ||
| 9/11/2015 | Sold | $8,000$4/sqft |
Source: Public Record Report a problem | ||
Public tax history
| Year | Property taxes | Tax assessment |
|---|---|---|
| 2025 | $4,865 +684% | $285,725 +1300.6% |
| 2024 | $621 -6.2% | $20,400 -11.1% |
| 2023 | $662 +54.1% | $22,950 +172.7% |
| 2022 | $430 +4.1% | $8,415 +10% |
| 2021 | $413 +3.8% | $7,650 -4.3% |
| 2020 | $398 -5.2% | $7,990 -14.5% |
| 2019 | $419 -3.2% | $9,350 +1% |
| 2018 | $433 | $9,257 +3.7% |
| 2017 | $433 +2.7% | $8,925 +16.7% |
| 2016 | $422 +3.9% | $7,650 +48.7% |
| 2015 | $406 +23% | $5,143 +10% |
| 2014 | $330 +392% | $4,675 +14.6% |
| 2013 | $67 -4.4% | $4,080 -18.6% |
| 2012 | $70 -17.9% | $5,015 |
| 2011 | $85 -15.9% | $5,015 -14.5% |
| 2010 | $102 -17.7% | $5,865 -23.3% |
| 2009 | $123 | $7,650 |
Find assessor info on the county website
Neighborhood: 33981
Nearby homes
- $7,00010,489 Square Feet10081 Alvarez St, PORT CHARLOTTE, FL 33981Off Market

- $7,00010,454 Square Feet10080 Greetings St, PORT CHARLOTTE, FL 33981Off Market
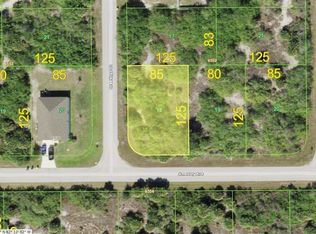
- $375,0003 bd2 ba1.8k sqft14304 Amestoy Ave, Port Charlotte, FL 33981Sold
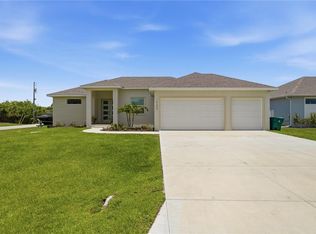
- $421,9003 bd2 ba1.9k sqft14320 Amestoy Ave, Port Charlotte, FL 33981Sold

- $24,000-- bd-- ba-- sqft10071 Alvarez St, Pt Charlotte, FL 33981Off Market
- $358,0004 bd2 ba2.1k sqft10070 Greetings St, Port Charlotte, FL 33981Sold
- $24,000-- bd-- ba-- sqft14311 Amestoy Ave, Port Charlotte, FL 33981Off Market
- $24,000-- bd-- ba-- sqft14319 Amestoy Ave, Pt Charlotte, FL 33981Off Market
Nearby schools
GreatSchools rating
- 6/10Myakka River Elementary SchoolGrades: PK-5Distance: 4.2 mi
- 7/10L. A. Ainger Middle SchoolGrades: 6-8Distance: 5 mi
- 5/10Lemon Bay High SchoolGrades: 9-12Distance: 7.8 mi
Schools provided by the listing agent
- Elementary: Myakka River Elementary
- Middle: L.A. Ainger Middle
- High: Lemon Bay High
Source: Stellar MLS. This data may not be complete. We recommend contacting the local school district to confirm school assignments for this home.
Get a cash offer in 3 minutes
Find out how much your home could sell for in as little as 3 minutes with a no-obligation cash offer.
Estimated market value
$357,700
Get a cash offer in 3 minutes
Find out how much your home could sell for in as little as 3 minutes with a no-obligation cash offer.
Estimated market value
$357,700
- Florida
- Charlotte County
- Port Charlotte
- 33981
- 14312 AMESTOY AVENUE
Nearby cities
Nearby zip codes
Other Port Charlotte Topics
