Skip main navigation
Sold
  • Price Unknown

    14304 W 57th St, Shawnee, KS 66216

    5beds
    5,356sqft
    Single Family Residence
    Built in 1988
    0.46 Acres Lot
    $670,000 Zestimate®
    $--/sqft
    $5,820 Estimated rent

    Home value

    $670,000

    $630,000 - $717,000

    $5,820/mo

    Zestimate® history
    Loading
    Loading...

    Owner options

    List your home for rent

    $5,820/mo

    Rent Zestimate®

    Find your next renter with Zillow Rental Manager. Plus, with online applications, you can quickly screen prospective tenants – for free.

    Learn more

    $5,820/mo

    Rent Zestimate®

    Refinance and save

    Refinancing to a lower rate could help reduce your monthly payments and save thousands over the life of the loan.

    See today's rates

    Explore your selling options

    Work with a Zillow partner agent

    Leverage their expertise and Zillow's premium Showcase listings to get your home seen by more buyers.

    Get started

    List with your own agent

    Get your home in front of millions of buyers by listing it on Zillow.

    Learn how to do it

    Sell it yourself

    Take full control of how buyers see your home on Zillow by listing For Sale by Owner (FSBO).

    List your home

    What's special

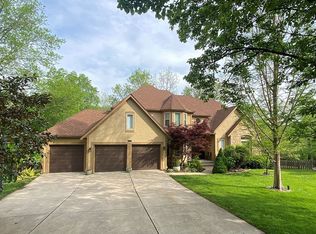
    Welcome to your new home in Lakeview Estates! Nestled on a peaceful, tree-lined lot in a quiet cul-de-sac, this inviting 1.5-story residence offers a perfect blend of comfort and convenience. Step inside to discover a warm and welcoming interior filled with natural light. The open floor plan connects the light filled living room to the dining area, ideal for entertaining or family gatherings. The spacious kitchen features large windows that provide lovely views of the surrounding trees, creating an inviting atmosphere for cooking and dining. Appliances are all updated! On the main floor, you’ll find a generous primary suite w/large closet and an updated en-suite bathroom, complete with a stunning stand alone tub & spacious shower for your relaxation. An office space is perfect for remote work while 2 additional half baths add convenience for guests. The laundry room is also conveniently located on this level. Most carpet and windows in the home have been updated. Upstairs, you’ll find 3 additional bedrooms, each offering comfort & privacy, along with 2 full bathrooms that ensure everyone has their own space. The light-filled walkout lower level is perfect for entertaining, featuring a spacious layout that includes a bedroom and a full bathroom, making it an ideal guest suite or additional living space. The fully finished basement is set up for entertaining, featuring a spacious layout perfect for game nights, movie marathons, or casual gatherings with friends & family. This versatile space can easily adapt to your lifestyle, making it a great spot for relaxation & fun. Radon mitigation system installed in generous storage area. Outside, you will enjoy a private yard offering plenty of space for relaxing & a lovely multi level deck provides the perfect spot to enjoy quiet evenings surrounded by nature. This home is right around the corner from the neighborhood pools, tennis/basketball courts and playground!

    Zillow last checked:

    Listing updated:

    Listing Provided by:

    Ashley Meggison 913-808-8548,

    NextHome Gadwood Group

    Bought with:

    Kelli Becks, SP00223768

    Keller Williams Realty Partners Inc.

    Source: Heartland MLS as distributed by MLS GRID,MLS#: 2510200MLS Logo

    Facts & features

    Interior

    Bedrooms & bathrooms
    • Bedrooms: 5
    • Bathrooms: 6
    • Full bathrooms: 4
    • 1/2 bathrooms: 2
    Primary bedroom
    • Features: Carpet, Ceiling Fan(s), Fireplace
    • Level: First
    • Area: 272 Square Feet
    • Dimensions: 17 x 16
    Bedroom 2
    • Features: Carpet, Ceiling Fan(s), Walk-In Closet(s)
    • Level: Second
    • Area: 154 Square Feet
    • Dimensions: 14 x 11
    Bedroom 3
    • Features: Carpet, Ceiling Fan(s), Walk-In Closet(s)
    • Level: Second
    • Area: 180 Square Feet
    • Dimensions: 15 x 12
    Bedroom 4
    • Features: Carpet, Ceiling Fan(s), Walk-In Closet(s)
    • Level: Second
    • Area: 144 Square Feet
    • Dimensions: 12 x 12
    Bedroom 5
    • Features: Carpet
    • Level: Basement
    • Area: 192 Square Feet
    • Dimensions: 16 x 12
    Primary bathroom
    • Features: Ceramic Tiles, Double Vanity, Fireplace, Separate Shower And Tub
    • Level: First
    Bathroom 1
    • Features: Shower Only
    • Level: Basement
    Dining room
    • Level: First
    • Area: 143 Square Feet
    • Dimensions: 13 x 11
    Game room
    • Level: Basement
    • Area: 375 Square Feet
    • Dimensions: 25 x 15
    Kitchen
    • Features: Ceiling Fan(s), Fireplace
    • Level: First
    • Area: 434 Square Feet
    • Dimensions: 31 x 14
    Laundry
    • Level: First
    • Area: 54 Square Feet
    • Dimensions: 9 x 6
    Living room
    • Features: Carpet, Ceiling Fan(s), Fireplace
    • Level: First
    • Area: 210 Square Feet
    • Dimensions: 15 x 14
    Office
    • Features: Carpet
    • Level: First
    • Area: 132 Square Feet
    • Dimensions: 12 x 11
    Recreation room
    • Features: Carpet
    • Level: Basement
    • Area: 465 Square Feet
    • Dimensions: 31 x 15
    Heating
    • Forced Air
    Cooling
    • Electric
    Appliances
    • Included: Dishwasher, Disposal, Microwave, Built-In Electric Oven, Stainless Steel Appliance(s), Water Softener
    • Laundry: Laundry Room, Main Level
    Features
    • Ceiling Fan(s), Central Vacuum, Custom Cabinets, Vaulted Ceiling(s), Walk-In Closet(s), Wet Bar
    • Flooring: Carpet, Ceramic Tile, Wood
    • Doors: Storm Door(s)
    • Windows: Skylight(s), Thermal Windows
    • Basement: Basement BR,Finished,Full,Walk-Out Access
    • Number of fireplaces: 3
    • Fireplace features: Gas Starter, Hearth Room, Living Room, Master Bedroom, See Through, Fireplace Screen
    Interior area
    • Total structure area: 5,356
    • Total interior livable area: 5,356 sqft
    • Finished area above ground: 3,269
    • Finished area below ground: 2,087

    Property

    Parking
    • Total spaces: 3
    • Parking features: Attached, Garage Door Opener, Off Street
    • Attached garage spaces: 3
    Features
    • Patio & porch: Deck
    • Fencing: Wood
    Lot
    • Size: 0.46 Acres
    • Features: Cul-De-Sac
    Details
    • Parcel number: QP33380003 0041

    Construction

    Type & style
    • Home type: SingleFamily
    • Architectural style: Traditional
    • Property subtype: Single Family Residence
    Materials
    • Stucco & Frame
    • Roof: Composition
    Condition
    • Year built: 1988

    Utilities & green energy

    • Sewer: Public Sewer
    • Water: Public

    Community & neighborhood

    Security
    • Security features: Smoke Detector(s)
    Location
    • Region: Shawnee
    • Subdivision: Lakeview Est

    HOA & financial

    HOA
    • Has HOA: Yes
    • Amenities included: Other, Play Area, Pool, Tennis Court(s)
    • Association name: Lakeview Estates Homeowners Association

    Other

    Other facts
    • Ownership: Private
    • Road surface type: Paved

    Price history

    DateEventPrice
    11/4/2024Sold--
    Source: Heartland MLS as distributed by MLS GRID #2510200 Report a problem
    10/17/2024Pending sale$620,000$116/sqft
    Source: NextHome #2510200 Report a problem
    10/17/2024Contingent$620,000$116/sqft
    Source: Heartland MLS as distributed by MLS GRID #2510200 Report a problem
    9/18/2024Listed for sale$620,000$116/sqft
    Source: NextHome #2510200 Report a problem
    11/25/2014Sold--
    Source: Heartland MLS as distributed by MLS GRID #45001_1908337 Report a problem

    Public tax history

    YearProperty taxesTax assessment
    2025$7,575 +13.7%$71,300 +14.2%
    2024$6,663 +8.7%$62,434 +9.5%
    2023$6,128 +0.3%$57,040 +0.6%
    2022$6,110 $56,672 +13.8%
    2021-- $49,795 +6.7%
    2020$5,409 $46,667 +4.1%
    2019-- $44,815 +1%
    2018-- $44,355 +5.5%
    2017$4,972 +2.8%$42,044 +4.1%
    2016$4,836 +6.4%$40,376 +3%
    2015$4,545 -10.9%$39,215 -11.4%
    2013$5,102 -0.2%$44,240
    2012$5,115 -3%$44,240 -3.9%
    2010$5,274 -1.9%$46,057 -3.5%
    2009$5,376 -1.2%$47,748 -1.1%
    2008$5,439 +0.5%$48,300
    2007$5,411 +5.4%$48,300 +2.7%
    2006$5,136 $47,036 +3.4%
    2005-- $45,495

    Find assessor info on the county website

    Neighborhood: 66216

    Nearby schools

    GreatSchools rating
    Schools provided by the listing agent
    • Elementary: Broken Arrow
    • Middle: Trailridge
    • High: SM Northwest

    Source: Heartland MLS as distributed by MLS GRID. This data may not be complete. We recommend contacting the local school district to confirm school assignments for this home.