Motivated seller-competitively priced 5-bedroom, 3.5-bath home in East Carmel's Avian Glen/Woodfield is ready for your personal touches. Enjoy exceptional privacy on a wooded half-acre corner lot with plenty of updates throughout the spacious floor plan. The bright two-story foyer opens to both a sitting room and formal dining area, while a front office with a custom closet can easily serve as a 6th bedroom. Great room with a gas fireplace and custom built-ins flows to an updated kitchen with granite counters, linen-white cabinetry, and large island w/gas cooktop. An all-season sunroom provides scenic views of the backyard. Primary suite features 2 oversized walk-in closets and spa-like bath with jetted tub, tiled shower & dual vanities. Four additional bedrooms and 2 full baths-including Jack-and-Jill-offer family flexibility. Finished basement provides flex & rec rooms plus extra laundry hookups, ideal for multigenerational living or entertainment. Updates: 2025-kitchen cabinets & LVP flooring; 2022-roof; 2021-water heater & softener; 2020-foundation push piers.
Sold
$720,000
14304 Woodfield Dr S, Carmel, IN 46033
5beds
4,966sqft
Residential, Single Family Residence
Built in 1996
0.57 Acres Lot
$737,400 Zestimate®
$145/sqft
$3,995 Estimated rent
Home value
$737,400
$701,000 - $774,000
$3,995/mo
Zestimate® history
Owner options
List your home for rent
$3,995/mo
Rent Zestimate®
Find your next renter with Zillow Rental Manager. Plus, with online applications, you can quickly screen prospective tenants – for free.
$3,995/mo
Rent Zestimate®
Refinance and save
$3,719/mo
Est. payment
Refinancing to a lower rate could help reduce your monthly payments and save thousands over the life of the loan.
$3,719/mo
Est. payment
Explore your selling options
Work with a Zillow partner agent
Leverage their expertise and Zillow's premium Showcase listings to get your home seen by more buyers.
Get startedList with your own agent
Get your home in front of millions of buyers by listing it on Zillow.
Learn how to do itSell it yourself
Take full control of how buyers see your home on Zillow by listing For Sale by Owner (FSBO).
List your homeWhat's special
Finished basementGas fireplaceFormal dining areaAll-season sunroomWooded half-acre corner lotPrimary suiteExtra laundry hookups
Zillow last checked:
Listing updated:
Listed by:
Ashley Howard 317-908-2108,
F.C. Tucker Company
Bought with:
Fred Mills
F.C. Tucker Company
Kelly Huff
F.C. Tucker Company
Source: MIBOR as distributed by MLS GRID,MLS#: 22049237
Facts & features
Interior
Bedrooms & bathrooms
- Bedrooms: 5
- Bathrooms: 4
- Full bathrooms: 3
- 1/2 bathrooms: 1
- Main level bathrooms: 1
Primary bedroom
- Features: Luxury Vinyl Plank
- Level: Upper
- Area: 285 Square Feet
- Dimensions: 15X19
Bedroom 2
- Features: Luxury Vinyl Plank
- Level: Upper
- Area: 195 Square Feet
- Dimensions: 15X13
Bedroom 3
- Features: Luxury Vinyl Plank
- Level: Upper
- Area: 195 Square Feet
- Dimensions: 15X13
Bedroom 4
- Features: Luxury Vinyl Plank
- Level: Upper
- Area: 156 Square Feet
- Dimensions: 13X12
Bedroom 5
- Features: Luxury Vinyl Plank
- Level: Upper
- Area: 208 Square Feet
- Dimensions: 16X13
Breakfast room
- Features: Tile-Ceramic
- Level: Main
- Area: 210 Square Feet
- Dimensions: 15X14
Dining room
- Level: Main
- Area: 210 Square Feet
- Dimensions: 14X15
Family room
- Level: Main
- Area: 255 Square Feet
- Dimensions: 17X15
Great room
- Level: Main
- Area: 396 Square Feet
- Dimensions: 18X22
Great room
- Level: Basement
- Area: 315 Square Feet
- Dimensions: 15X21
Kitchen
- Features: Tile-Ceramic
- Level: Main
- Area: 240 Square Feet
- Dimensions: 15X16
Laundry
- Features: Tile-Ceramic
- Level: Main
- Area: 28 Square Feet
- Dimensions: 7X4
Laundry
- Features: Other
- Level: Basement
- Area: 108 Square Feet
- Dimensions: 12X9
Office
- Level: Main
- Area: 132 Square Feet
- Dimensions: 12X11
Sitting room
- Level: Basement
- Area: 210 Square Feet
- Dimensions: 15X14
Sun room
- Features: Tile-Ceramic
- Level: Main
- Area: 234 Square Feet
- Dimensions: 13X18
Heating
- Zoned, Forced Air, Natural Gas
Cooling
- Central Air
Appliances
- Included: Gas Cooktop, Dishwasher, Dryer, Disposal, Gas Water Heater, Microwave, Gas Oven, Refrigerator, Washer, Water Heater, Water Softener Owned
- Laundry: Main Level, In Basement
Features
- Attic Access, Double Vanity, Built-in Features, Kitchen Island, Hardwood Floors, Eat-in Kitchen, Pantry, Supplemental Storage, Wired for Sound, Walk-In Closet(s)
- Flooring: Hardwood
- Basement: Ceiling - 9+ feet,Daylight,Finished,Storage Space
- Attic: Access Only
- Number of fireplaces: 1
- Fireplace features: Family Room, Gas Log
Interior area
- Total structure area: 4,966
- Total interior livable area: 4,966 sqft
- Finished area below ground: 1,363
Property
Parking
- Total spaces: 3
- Parking features: Attached
- Attached garage spaces: 3
Features
- Levels: Two
- Stories: 2
- Patio & porch: Glass Enclosed, Patio
- Exterior features: Lighting, Fire Pit
- Fencing: Fenced,Invisible
- Has view: Yes
- View description: Trees/Woods
Lot
- Size: 0.57 Acres
- Features: Corner Lot, Mature Trees, Wooded
Details
- Parcel number: 291021019013000018
- Special conditions: Sales Disclosure Supplements
- Other equipment: Radon System
- Horse amenities: None
Construction
Type & style
- Home type: SingleFamily
- Architectural style: Traditional
- Property subtype: Residential, Single Family Residence
Materials
- Vinyl With Brick
- Foundation: Concrete Perimeter
Condition
- Updated/Remodeled
- New construction: No
- Year built: 1996
Details
- Builder name: Nicholas Builders
Utilities & green energy
- Electric: 200+ Amp Service
- Water: Public
- Utilities for property: Electricity Connected, Sewer Connected, Water Connected
Community & HOA
Community
- Security: Security System, Security System Owned
- Subdivision: Avian Glen
HOA
- Has HOA: Yes
- Amenities included: Management, Pond Year Round, Pool, Tennis Court(s), Trail(s)
- Services included: Association Home Owners, Entrance Common, Nature Area, Management, Tennis Court(s), Walking Trails, See Remarks, Other
- HOA fee: $135 quarterly
- HOA phone: 317-706-1706
Location
- Region: Carmel
Financial & listing details
- Price per square foot: $145/sqft
- Tax assessed value: $708,500
- Annual tax amount: $7,322
- Date on market: 7/18/2025
- Cumulative days on market: 143 days
- Electric utility on property: Yes
Price history
| Date | Event | Price |
|---|---|---|
| 1/15/2026 | Sold | $720,000-1.6%$145/sqft |
Source:  MIBOR as distributed by MLS GRID #22049237 Report a problem MIBOR as distributed by MLS GRID #22049237 Report a problem | ||
| 12/8/2025 | Pending sale | $732,000$147/sqft |
Source: MIBOR as distributed by MLS GRID #22049237 Report a problem | ||
| 11/7/2025 | Price change | $732,000-1.7%$147/sqft |
Source: MIBOR as distributed by MLS GRID #22049237 Report a problem | ||
| 10/17/2025 | Price change | $745,000-5.7%$150/sqft |
Source: MIBOR as distributed by MLS GRID #22049237 Report a problem | ||
| 9/22/2025 | Price change | $790,000-3.5%$159/sqft |
Source: MIBOR as distributed by MLS GRID #22049237 Report a problem | ||
| 8/26/2025 | Price change | $819,000-1.9%$165/sqft |
Source: MIBOR as distributed by MLS GRID #22049237 Report a problem | ||
| 8/4/2025 | Price change | $835,000-1.1%$168/sqft |
Source: MIBOR as distributed by MLS GRID #22049237 Report a problem | ||
| 7/30/2025 | Price change | $844,500-0.6%$170/sqft |
Source: MIBOR as distributed by MLS GRID #22049237 Report a problem | ||
| 7/18/2025 | Listed for sale | $849,500+78.8%$171/sqft |
Source: MIBOR as distributed by MLS GRID #22049237 Report a problem | ||
| 6/7/2019 | Sold | $475,000-3.1%$96/sqft |
Source: MIBOR as distributed by MLS GRID #21574008 Report a problem | ||
| 5/6/2019 | Pending sale | $490,000$99/sqft |
Source: Keller Williams Realty Indy Metro Northeast #21574008 Report a problem | ||
| 4/22/2019 | Price change | $490,000-1.4%$99/sqft |
Source: Keller Williams Realty Indy Metro Northeast #21574008 Report a problem | ||
| 3/14/2019 | Listed for sale | $497,000$100/sqft |
Source: Keller Williams Realty Indy Metro Northeast #21574008 Report a problem | ||
| 3/6/2019 | Pending sale | $497,000$100/sqft |
Source: Keller Williams Realty Indy Metro Northeast #21574008 Report a problem | ||
| 9/12/2018 | Price change | $497,000-1.6%$100/sqft |
Source: Keller Williams Indy Metro NE #21574008 Report a problem | ||
| 8/10/2018 | Listed for sale | $505,000$102/sqft |
Source: Keller Williams Indy Metro NE #21574008 Report a problem | ||
| 7/18/2018 | Pending sale | $505,000$102/sqft |
Source: Keller Williams Realty Indy Metro Northeast #21574008 Report a problem | ||
| 6/15/2018 | Listed for sale | $505,000+12.2%$102/sqft |
Source: Keller Williams Realty Indy Metro Northeast #21574008 Report a problem | ||
| 6/27/2014 | Sold | --0 |
Source: Agent Provided Report a problem | ||
| 5/17/2014 | Pending sale | $450,000$91/sqft |
Source: RE/MAX Ability Plus #21290015 Report a problem | ||
| 5/8/2014 | Listed for sale | $450,000$91/sqft |
Source: Hamilton Group, Inc #21290015 Report a problem | ||
Public tax history
| Year | Property taxes | Tax assessment |
|---|---|---|
| 2025 | $7,398 +1% | $708,500 +9.1% |
| 2024 | $7,323 +15% | $649,500 -0.5% |
| 2023 | $6,365 +23.2% | $652,600 +17.1% |
| 2022 | $5,167 +0.7% | $557,300 +21.9% |
| 2021 | $5,133 +2.7% | $457,100 +0.7% |
| 2020 | $4,998 +10.6% | $454,100 +2.6% |
| 2019 | $4,519 +0.8% | $442,400 +9% |
| 2018 | $4,484 -1.4% | $405,900 +0.8% |
| 2017 | $4,548 +0.9% | $402,800 -2.9% |
| 2016 | $4,509 +0.6% | $414,800 +1% |
| 2014 | $4,483 +3.8% | $410,700 +3.7% |
| 2013 | $4,319 -0.2% | $395,900 -0.2% |
| 2012 | $4,326 -2.5% | $396,500 -3.1% |
| 2011 | $4,439 -2.1% | $409,100 |
| 2010 | $4,535 -2.3% | $409,100 -14.3% |
| 2009 | $4,644 -5.9% | $477,400 +1.1% |
| 2007 | $4,936 -10.2% | $472,400 +5.7% |
| 2006 | $5,497 | $446,800 +15.4% |
| 2005 | -- | $387,200 +65.6% |
| 2002 | $4,509 -1.1% | $233,800 +200% |
| 2001 | $4,560 | $77,930 |
Find assessor info on the county website
Neighborhood: 46033
Nearby homes
- $830,0005 bd4 ba4.3k sqft5276 Woodfield Dr S, Carmel, IN 46033Sold
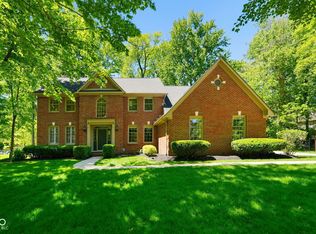
- $750,0003 bd2 ba3.8k sqft14324 Avian Way, Carmel, IN 46033Off Market
- $868,5005 bd5 ba4.5k sqft14305 Avian Way, Carmel, IN 46033Off Market
- $759,3004 bd3 ba3.3k sqft14339 Dove Dr, Carmel, IN 46033Off Market
- $785,1003 bd3 ba3.9k sqft14338 Dove Dr, Carmel, IN 46033Off Market
- $896,1005 bd5 ba5.1k sqft14307 Woodfield Dr S, Carmel, IN 46033Off Market
- $961,1005 bd4 ba6.4k sqft5284 Woodfield Dr S, Carmel, IN 46033Off Market
- $795,4003 bd4 ba4.5k sqft5148 Oriole Dr, Carmel, IN 46033Off Market
Nearby schools
GreatSchools rating
- 9/10Cherry Tree Elementary SchoolGrades: PK-5Distance: 0.3 mi
- 8/10Clay Middle SchoolGrades: 6-8Distance: 1.4 mi
- 10/10Carmel High SchoolGrades: 9-12Distance: 2.5 mi
Schools provided by the listing agent
- High: Carmel High School
Source: MIBOR as distributed by MLS GRID. This data may not be complete. We recommend contacting the local school district to confirm school assignments for this home.
Get a cash offer in 3 minutes
Find out how much your home could sell for in as little as 3 minutes with a no-obligation cash offer.
Estimated market value
$737,400
Get a cash offer in 3 minutes
Find out how much your home could sell for in as little as 3 minutes with a no-obligation cash offer.
Estimated market value
$737,400
- Indiana
- Hamilton County
- Carmel
- 46033
- 14304 Woodfield Dr S
Nearby cities
Nearby neighborhoods
Nearby zip codes
Other Carmel Topics
