MOVE-IN READY LUXURY IN ONE OF EAST CARMEL'S MOST DESIRABLE NEIGHBORHOODS! This beautifully updated 5-bedroom, 4 full bath residence offers the perfect blend of refined style, modern updates, and everyday functionality-set on a private, wooded lot with stunning landscaping and mature trees. Inside, you'll find fresh paint, new carpet, and a bright white kitchen that anchors the home, opening seamlessly to the great room with a dramatic fireplace and updated fixtures. The layout is both elegant and practical, featuring formal living and dining spaces alongside open-concept gathering areas designed for today's lifestyle. A main-level bedroom with full bath provides exceptional flexibility-ideal for guests, multigenerational living, or a private home office-all enhanced by abundant natural light. Upstairs, the luxurious primary suite is a true retreat with soaring vaulted ceilings, a separate sitting room or office, and dual walk-in closets. Additional bedrooms are generously sized with ample storage throughout. The finished basement with daylight windows expands your living space with a full bath, large recreation area, and versatile flex room with closet-perfect as a potential 6th bedroom, fitness space, or media room. One of the home's standout features is the screened-in porch that flows seamlessly to a large deck-creating an expansive outdoor living space overlooking the private, wooded backyard with mature trees, perfect for relaxing or entertaining. Additional highlights include: 3-car garage, Floored attic space over garage for storage or future use, Exceptional natural light throughout, meticulously maintained and truly move-in ready. Enjoy a premier lifestyle with neighborhood amenities including a pool, tennis courts, and direct trail access to the elementary school-a rare combination of convenience and community. A compelling opportunity to own a beautifully updated, functionally designed luxury home in a prime Carmel location.
Sold
$830,000
5276 Woodfield Dr S, Carmel, IN 46033
5beds
4,356sqft
Residential, Single Family Residence
Built in 1996
0.43 Acres Lot
$830,400 Zestimate®
$191/sqft
$3,893 Estimated rent
Home value
$830,400
$789,000 - $872,000
$3,893/mo
Zestimate® history
Owner options
List your home for rent
$3,893/mo
Rent Zestimate®
Find your next renter with Zillow Rental Manager. Plus, with online applications, you can quickly screen prospective tenants – for free.
$3,893/mo
Rent Zestimate®
Refinance and save
$4,266/mo
Est. payment
Refinancing to a lower rate could help reduce your monthly payments and save thousands over the life of the loan.
$4,266/mo
Est. payment
Explore your selling options
Work with a Zillow partner agent
Leverage their expertise and Zillow's premium Showcase listings to get your home seen by more buyers.
Get startedList with your own agent
Get your home in front of millions of buyers by listing it on Zillow.
Learn how to do itSell it yourself
Take full control of how buyers see your home on Zillow by listing For Sale by Owner (FSBO).
List your homeWhat's special
Exceptional natural light throughoutAbundant natural lightDual walk-in closetsUpdated fixturesFresh paintNew carpet
Zillow last checked:
Listing updated:
Listed by:
Ashley Howard 317-908-2108,
F.C. Tucker Company
Bought with:
Carrie Holle
Compass Indiana, LLC
Source: MIBOR as distributed by MLS GRID,MLS#: 22098502
Facts & features
Interior
Bedrooms & bathrooms
- Bedrooms: 5
- Bathrooms: 4
- Full bathrooms: 4
- Main level bathrooms: 1
- Main level bedrooms: 1
Primary bedroom
- Level: Upper
- Area: 247 Square Feet
- Dimensions: 19 x 13
Bedroom 2
- Level: Upper
- Area: 180 Square Feet
- Dimensions: 15 x 12
Bedroom 3
- Level: Upper
- Area: 168 Square Feet
- Dimensions: 14 x 12
Bedroom 4
- Level: Upper
- Area: 143 Square Feet
- Dimensions: 13 x 11
Bedroom 5
- Level: Main
- Area: 121 Square Feet
- Dimensions: 11 x 11
Bonus room
- Level: Basement
- Area: 150 Square Feet
- Dimensions: 15 x 10
Breakfast room
- Level: Main
- Area: 144 Square Feet
- Dimensions: 16 x 09
Dining room
- Level: Main
- Area: 195 Square Feet
- Dimensions: 15 x 13
Family room
- Level: Main
- Area: 320 Square Feet
- Dimensions: 20 x 16
Great room
- Level: Basement
- Area: 300 Square Feet
- Dimensions: 20 x 15
Kitchen
- Level: Main
- Area: 165 Square Feet
- Dimensions: 15 x 11
Living room
- Level: Main
- Area: 208 Square Feet
- Dimensions: 16 x 13
Heating
- Natural Gas
Cooling
- Central Air
Appliances
- Included: Gas Cooktop, Dishwasher, Dryer, Disposal, Exhaust Fan, MicroHood, Gas Oven, Refrigerator, Free-Standing Freezer, Tankless Water Heater, Washer
- Laundry: Main Level
Features
- Attic Access, Double Vanity, Kitchen Island, Entrance Foyer, Ceiling Fan(s), Hardwood Floors, Eat-in Kitchen, Pantry, Supplemental Storage, Walk-In Closet(s)
- Flooring: Hardwood
- Basement: Finished,Full
- Attic: Access Only
- Number of fireplaces: 1
- Fireplace features: Family Room
Interior area
- Total structure area: 4,356
- Total interior livable area: 4,356 sqft
- Finished area below ground: 1,260
Property
Parking
- Total spaces: 3
- Parking features: Attached
- Attached garage spaces: 3
Features
- Levels: Two
- Stories: 2
- Patio & porch: Covered, Deck, Screened
- Exterior features: Sprinkler System
Lot
- Size: 0.43 Acres
- Features: Corner Lot, Curbs, Sidewalks, Mature Trees, Wooded
Details
- Parcel number: 291021019012000018
- Horse amenities: None
Construction
Type & style
- Home type: SingleFamily
- Architectural style: Traditional
- Property subtype: Residential, Single Family Residence
Materials
- Brick, Cedar
- Foundation: Full
Condition
- New construction: No
- Year built: 1996
Utilities & green energy
- Water: Public
Community & HOA
Community
- Security: Security System, Smoke Detector(s)
- Subdivision: Avian Glen
HOA
- Has HOA: Yes
- Amenities included: Maintenance, Pool, Tennis Court(s)
- Services included: Entrance Common, Maintenance, Tennis Court(s)
- HOA fee: $135 quarterly
Location
- Region: Carmel
Financial & listing details
- Price per square foot: $191/sqft
- Tax assessed value: $660,700
- Annual tax amount: $7,153
- Date on market: 5/14/2026
- Cumulative days on market: 3 days
Price history
| Date | Event | Price |
|---|---|---|
| 7/2/2026 | Sold | $830,000-9%$191/sqft |
Source:  MIBOR as distributed by MLS GRID #22098502 Report a problem MIBOR as distributed by MLS GRID #22098502 Report a problem | ||
| 5/18/2026 | Pending sale | $912,500$209/sqft |
Source: MIBOR as distributed by MLS GRID #22098502 Report a problem | ||
| 5/14/2026 | Listed for sale | $912,500$209/sqft |
Source: MIBOR as distributed by MLS GRID #22098502 Report a problem | ||
Public tax history
| Year | Property taxes | Tax assessment |
|---|---|---|
| 2025 | $6,915 +1.8% | $660,700 +8.7% |
| 2024 | $6,793 +14.1% | $607,600 -0.3% |
| 2023 | $5,953 +25.5% | $609,600 +17% |
| 2022 | $4,743 +0.7% | $521,000 +24.2% |
| 2021 | $4,712 +3.2% | $419,500 +0.6% |
| 2020 | $4,567 +10.5% | $416,800 +3.1% |
| 2019 | $4,135 +1.1% | $404,200 +8.9% |
| 2018 | $4,090 -1.4% | $371,200 +1.1% |
| 2017 | $4,147 +0.9% | $367,200 -2.9% |
| 2016 | $4,109 +0.6% | $378,100 +1% |
| 2014 | $4,085 +3.8% | $374,300 +3.7% |
| 2013 | $3,938 +0.1% | $360,900 +0.1% |
| 2012 | $3,935 -2.2% | $360,700 -2.7% |
| 2011 | $4,023 -2.1% | $370,800 |
| 2010 | $4,110 -2.4% | $370,800 -14.4% |
| 2009 | $4,212 -5.3% | $433,000 +1.4% |
| 2007 | $4,445 -10.2% | $427,200 +5.7% |
| 2006 | $4,948 | $404,000 +15.2% |
| 2005 | -- | $350,600 +74.4% |
| 2002 | $4,552 -1.1% | $201,000 +200% |
| 2001 | $4,602 | $67,000 |
Find assessor info on the county website
Neighborhood: 46033
Nearby homes
- $720,0005 bd4 ba4.9k sqft14304 Woodfield Dr S, Carmel, IN 46033Sold
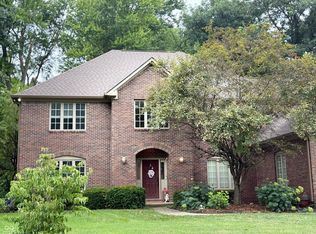
- $964,0005 bd4 ba6.4k sqft5284 Woodfield Dr S, Carmel, IN 46033Off Market
- $785,1003 bd3 ba3.9k sqft14338 Dove Dr, Carmel, IN 46033Off Market
- $896,6005 bd5 ba5.1k sqft14307 Woodfield Dr S, Carmel, IN 46033Off Market

- $953,0007 bd6 ba6.5k sqft5277 Jefferson Rdbt, Carmel, IN 46033Off Market
- $946,2005 bd5 ba6.1k sqft5275 Woodfield Dr S, Carmel, IN 46033Off Market
- $751,8003 bd2 ba3.8k sqft14324 Avian Way, Carmel, IN 46033Off Market
- $904,1005 bd5 ba5.6k sqft5290 Woodfield Dr S, Carmel, IN 46033Off Market
Nearby schools
GreatSchools rating
- 9/10Cherry Tree Elementary SchoolGrades: PK-5Distance: 0.3 mi
- 8/10Clay Middle SchoolGrades: 6-8Distance: 1.4 mi
- 10/10Carmel High SchoolGrades: 9-12Distance: 2.5 mi
Schools provided by the listing agent
- Elementary: Cherry Tree Elementary School
- Middle: Clay Middle School
- High: Carmel High School
Source: MIBOR as distributed by MLS GRID. This data may not be complete. We recommend contacting the local school district to confirm school assignments for this home.
Get a cash offer in 3 minutes
Find out how much your home could sell for in as little as 3 minutes with a no-obligation cash offer.
Estimated market value
$830,400
Get a cash offer in 3 minutes
Find out how much your home could sell for in as little as 3 minutes with a no-obligation cash offer.
Estimated market value
$830,400
- Indiana
- Hamilton County
- Carmel
- 46033
- 5276 Woodfield Dr S
Nearby cities
Nearby neighborhoods
Nearby zip codes
Other Carmel Topics
