Skip main navigation
Sold for $875,000
  • $875,000

    14305 Dormansville Blvd, Upper Marlboro, MD 20774

    5beds
    5,564sqft
    Single Family Residence
    Built in 2006
    0.31 Acres Lot
    $961,500 Zestimate®
    $157/sqft
    $5,057 Estimated rent

    Home value

    $961,500

    $913,000 - $1.01M

    $5,057/mo

    Zestimate® history
    Loading
    Loading...

    Owner options

    List your home for rent

    $5,057/mo

    Rent Zestimate®

    Find your next renter with Zillow Rental Manager. Plus, with online applications, you can quickly screen prospective tenants – for free.

    Learn more

    $5,057/mo

    Rent Zestimate®

    Refinance and save

    $3,916/mo

    Est. payment

    Refinancing to a lower rate could help reduce your monthly payments and save thousands over the life of the loan.

    See today's rates

    $3,916/mo

    Est. payment

    Explore your selling options

    Work with a Zillow partner agent

    Leverage their expertise and Zillow's premium Showcase listings to get your home seen by more buyers.

    Get started

    List with your own agent

    Get your home in front of millions of buyers by listing it on Zillow.

    Learn how to do it

    Sell it yourself

    Take full control of how buyers see your home on Zillow by listing For Sale by Owner (FSBO).

    List your home

    What's special

    Stone fireplaceDual sided fireplaceSpacious islandWooded backyard viewCovered deckSeparate showerEn-suite bathroom
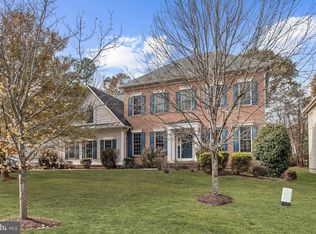
    This impressive colonial home spans over 5500 sq ft and is located in the prestigious Oak Creek Club Gated Community. As you step inside, you'll be welcomed by a captivating two-story foyer and a grand open floor plan. Yet, the heart of this home lies in its kitchen and family room. The gourmet kitchen is adorned with elegant granite counters and a spacious island, complemented by stainless steel appliances, double ovens, and a generously sized pantry. The family room is a spacious and inviting retreat, boasts ample natural light from a wall of windows, and features a stone fireplace. The Owner's Suite offers a tranquil sanctuary, complete with a dual sided fireplace, a comfortable sitting room, and two walk in closets. The en-suite Bathroom features an elegant tub, dual vanities, and a separate shower, providing a sense of indulgence and convenience. The Second Level further showcases an exquisite arrangement with four additional Bedrooms and three additional Full Bathrooms. Among these, two Bedrooms offer the luxury of their own private Full Bathrooms, while the other two Bedrooms share a convenient pass-through Bathroom. The home also includes an enormous, walk-up basement with more than 2500 sq ft of unfinished living space, inviting you to bring your creative vision and transform the space according to your desires. For outdoor enthusiasts, the covered deck is an ideal spot to savor endless summer days and evenings, surrounded by the beauty of the outdoors and the wooded backyard view. You will simply delight in the range of amenities this private gated community has to offer including an award-winning 18-hole golf course, clubhouse, restaurant, swimming pool and tennis courts. This home is a truly remarkable living experience, blending elegance, functionality, and a sought-after community lifestyle.

    Zillow last checked:

    Listing updated:

    Listed by:

    Sharon L. Brown 240-558-6443,

    Results Realty

    Bought with:

    MIMI COLLINS, 640380

    Equilibrium Realty, LLC

    Source: Bright MLS,MLS#: MDPG2092554MLS Logo

    Facts & features

    Interior

    Bedrooms & bathrooms
    • Bedrooms: 5
    • Bathrooms: 5
    • Full bathrooms: 4
    • 1/2 bathrooms: 1
    • Main level bathrooms: 1
    Basement
    • Area: 2594
    Heating
    • Central, Natural Gas
    Cooling
    • Central Air, Electric
    Appliances
    • Included: Double Oven, Cooktop, Refrigerator, Dishwasher, Gas Water Heater
    Features
    • Wainscotting, Chair Railings, Crown Molding, Kitchen - Gourmet, Kitchen Island, Primary Bath(s), Recessed Lighting, Store/Office, Walk-In Closet(s)
    • Flooring: Wood, Carpet
    • Basement: Other
    • Number of fireplaces: 1
    Interior area
    • Total structure area: 8,158
    • Total interior livable area: 5,564 sqft
    • Finished area above ground: 5,564
    • Finished area below ground: 0

    Property

    Parking
    • Total spaces: 3
    • Parking features: Garage Faces Side, Attached
    • Attached garage spaces: 3
    Accessibility
    • Accessibility features: Other
    Features
    • Levels: Three
    • Stories: 3
    • Patio & porch: Porch
    • Exterior features: Lawn Sprinkler
    • Pool features: None
    Lot
    • Size: 0.31 Acres
    Details
    • Additional structures: Above Grade, Below Grade
    • Parcel number: 17073634342
    • Zoning: LCD
    • Special conditions: Standard

    Construction

    Type & style
    • Home type: SingleFamily
    • Architectural style: Colonial
    • Property subtype: Single Family Residence
    Materials
    • Frame
    • Foundation: Other
    Condition
    • New construction: No
    • Year built: 2006

    Utilities & green energy

    • Sewer: Public Sewer
    • Water: Public

    Community & HOA

    Community
    • Subdivision: Oak Creek Club
    HOA
    • Has HOA: Yes
    • HOA fee: $217 monthly
    Location
    • Region: Upper Marlboro

    Financial & listing details

    • Price per square foot: $157/sqft
    • Tax assessed value: $777,633
    • Annual tax amount: $10,993
    • Date on market: 10/2/2023
    • Listing agreement: Exclusive Agency
    • Ownership: Fee Simple

    Price history

    DateEventPrice
    10/30/2023Sold$875,000+2.9%$157/sqft
    Source: Bright MLS #MDPG2092554 Report a problem
    10/4/2023Contingent$850,000$153/sqft
    Source: Bright MLS #MDPG2092554 Report a problem
    10/2/2023Listed for sale$850,000-5%$153/sqft
    Source: Bright MLS #MDPG2092554 Report a problem
    10/2/2023Listing removed$895,000$161/sqft
    Source: Bright MLS #MDPG2086924 Report a problem
    8/12/2023Listed for sale$895,000+34.6%$161/sqft
    Source: Bright MLS #MDPG2086924 Report a problem
    1/7/2020Listing removed$665,000$120/sqft
    Source: Redfin Corp #MDPG548812 Report a problem
    10/25/2019Listed for sale$665,000-1.5%$120/sqft
    Source: Redfin Corp #MDPG548812 Report a problem
    8/12/2019Listing removed$674,995$121/sqft
    Source: Redfin Corp #MDPG536570 Report a problem
    8/6/2019Price change$674,9950%$121/sqft
    Source: Redfin Corp #MDPG536570 Report a problem
    2/20/2019Listed for sale$675,000-0.7%$121/sqft
    Source: Redfin Corp #MDPG499820 Report a problem
    9/30/2018Listing removed$680,000$122/sqft
    Source: Keller Williams Preferred Properties. #1001889546 Report a problem
    7/27/2018Price change$680,000-0.7%$122/sqft
    Source: Keller Williams Preferred Properties. #1001889546 Report a problem
    6/17/2018Listed for sale$685,000-7.2%$123/sqft
    Source: Fairfax Realty Elite #1001889546 Report a problem
    12/16/2013Listing removed$738,000$133/sqft
    Source: RE/MAX SPECIALISTS #PG8148229 Report a problem
    8/2/2013Listed for sale$738,000$133/sqft
    Source: RE/MAX Specialists #PG8148229 Report a problem

    Public tax history

    YearProperty taxesTax assessment
    2025$13,939 +48.6%$909,700 +7.8%
    2024$9,382 +8.5%$843,667 +8.5%
    2023$8,647 +9.3%$777,633 +9.3%
    2022$7,913 +1.3%$711,600 +1.3%
    2021$7,814 +1.3%$702,700 +1.3%
    2020$7,715 -22.2%$693,800 +4%
    2019$9,912 $667,000
    2018$9,912 -9.8%$667,000 +2.8%
    2017$10,983 +17.3%$649,100 +2.8%
    2016$9,367 $631,200 +0%
    2015$9,367 $630,900 +0%
    2014$9,367 $630,600 +0%
    2013-- $630,300
    2012-- $630,300
    2011-- $630,300 -34.4%
    2010-- $960,200 +9.8%
    2009-- $874,846 +10.8%
    2008-- $789,493 +4057.4%
    2007-- $18,990
    2006-- $18,990
    2005-- $18,990
    Find assessor info on the county website

    Neighborhood: 20774

    Nearby schools

    GreatSchools rating
    Schools provided by the listing agent
    • District: Prince George's County Public Schools

    Source: Bright MLS. This data may not be complete. We recommend contacting the local school district to confirm school assignments for this home.

    Get a cash offer in 3 minutes
    Find out how much your home could sell for in as little as 3 minutes with a no-obligation cash offer.
    Estimated market value
    $961,500
    Get a cash offer in 3 minutes
    Find out how much your home could sell for in as little as 3 minutes with a no-obligation cash offer.
    Estimated market value
    $961,500