Price Improvement! Welcome to Oak Creek Home! This extraordinary residence is an impressive 9,465 sq ft and is nestled within the prestigious Oak Creek Club. From the moment you enter you will notice the grand 2-story foyer with its elegant, curved staircase. You'll be captivated by the home's size and attention to detail. The main level features beautiful hardwood floors, a gourmet kitchen featuring Wolf appliances and two dining rooms. If you are looking for multi-generational living, look no further. Oak Creek Home features not one, but two, in-law suites. The lower level boasts a spacious rec room, bedroom, kitchenette and theatre room. The fourth level of this home features a second in-law suite with stunning hardwoods throughout. Oak Creek home also features a magnificent conservatory, a whole-house music system, and a state-of-the-art video surveillance camera ensure both comfort and security. Just off the dining room, you will find a beautiful, covered deck for outdoor relaxation. Beyond the luxurious interiors, the Oak Creek Club community offers unparalleled amenities, including swimming, tennis, golf, and a wealth of recreational activities. Seize this incredible opportunity to own a home where elegance meets functionality.
Sold for $1,035,000
$1,035,000
708 S Church Rd, Upper Marlboro, MD 20774
6beds
6,111sqft
Single Family Residence
Built in 2006
0.58 Acres Lot
$1,026,700 Zestimate®
$169/sqft
$5,327 Estimated rent
Home value
$1,026,700
$914,000 - $1.15M
$5,327/mo
Zestimate® history
Owner options
List your home for rent
$5,327/mo
Rent Zestimate®
Find your next renter with Zillow Rental Manager. Plus, with online applications, you can quickly screen prospective tenants – for free.
$5,327/mo
Rent Zestimate®
Refinance and save
$6,810/mo
Est. payment
Refinancing to a lower rate could help reduce your monthly payments and save thousands over the life of the loan.
$6,810/mo
Est. payment
Explore your selling options
Work with a Zillow partner agent
Leverage their expertise and Zillow's premium Showcase listings to get your home seen by more buyers.
Get startedList with your own agent
Get your home in front of millions of buyers by listing it on Zillow.
Learn how to do itSell it yourself
Take full control of how buyers see your home on Zillow by listing For Sale by Owner (FSBO).
List your homeWhat's special
Zillow last checked:
Listing updated:
Listed by:
Jessica Young-Stewart 443-623-8271,
RE/MAX Executive,
Listing Team: The Jess Young Real Estate Team, Co-Listing Agent: Cheryce Tremaine Ledbetter 240-882-2800,
RE/MAX Executive
Bought with:
Kimberlee Randall, 637911
EXP Realty, LLC
Source: Bright MLS,MLS#: MDPG2131080
Facts & features
Interior
Bedrooms & bathrooms
- Bedrooms: 6
- Bathrooms: 7
- Full bathrooms: 5
- 1/2 bathrooms: 2
- Main level bathrooms: 2
Rooms
- Room types: Living Room, Dining Room, Primary Bedroom, Sitting Room, Bedroom 2, Bedroom 3, Bedroom 4, Bedroom 5, Kitchen, Game Room, Family Room, Den, Library, Foyer, Breakfast Room, Study, Sun/Florida Room, Exercise Room, Great Room, In-Law/auPair/Suite, Laundry, Other, Solarium, Storage Room, Utility Room, Attic
Primary bedroom
- Features: Flooring - Carpet
- Level: Upper
Bedroom 1
- Features: Flooring - Carpet
- Level: Upper
Bedroom 2
- Features: Flooring - Carpet
- Level: Upper
Bedroom 3
- Features: Flooring - Carpet
- Level: Upper
Bedroom 4
- Features: Flooring - Carpet
- Level: Upper
Bedroom 5
- Features: Flooring - Carpet
- Level: Upper
Other
- Features: Attic - Finished
- Level: Unspecified
Basement
- Features: Flooring - Concrete
- Level: Lower
Breakfast room
- Features: Flooring - Tile/Brick
- Level: Main
Den
- Features: Flooring - Carpet
- Level: Lower
Dining room
- Features: Flooring - HardWood
- Level: Main
Exercise room
- Level: Unspecified
Family room
- Features: Flooring - Carpet
- Level: Main
Foyer
- Features: Flooring - HardWood
- Level: Main
Game room
- Features: Flooring - Carpet, Fireplace - Gas
- Level: Lower
Great room
- Level: Unspecified
Other
- Level: Unspecified
Kitchen
- Features: Flooring - HardWood
- Level: Main
Laundry
- Level: Unspecified
Library
- Features: Flooring - HardWood
- Level: Main
Living room
- Features: Flooring - HardWood
- Level: Main
Other
- Features: Flooring - Tile/Brick
- Level: Lower
Sitting room
- Features: Flooring - Carpet
- Level: Upper
Other
- Level: Unspecified
Storage room
- Level: Unspecified
Study
- Level: Unspecified
Other
- Level: Unspecified
Utility room
- Level: Unspecified
Heating
- Forced Air, Zoned, Natural Gas
Cooling
- Ceiling Fan(s), Central Air, Zoned, Electric
Appliances
- Included: Dishwasher, Disposal, Exhaust Fan, Ice Maker, Intercom, Microwave, Self Cleaning Oven, Oven, Oven/Range - Gas, Range Hood, Refrigerator, Six Burner Stove, Water Heater
- Laundry: Laundry Room
Features
- 2nd Kitchen, Breakfast Area, Butlers Pantry, Family Room Off Kitchen, Kitchen - Gourmet, Kitchen Island, Kitchen - Table Space, Kitchenette, Dining Area, Built-in Features, Chair Railings, Crown Molding, Double/Dual Staircase, Upgraded Countertops, Primary Bath(s), Bar, Open Floorplan, 2 Story Ceilings, 9'+ Ceilings, Dry Wall
- Flooring: Wood
- Basement: Exterior Entry,Connecting Stairway,Rear Entrance,Sump Pump,Partial,Full,Heated,Partially Finished,Space For Rooms,Walk-Out Access
- Number of fireplaces: 2
- Fireplace features: Mantel(s)
Interior area
- Total structure area: 9,494
- Total interior livable area: 6,111 sqft
- Finished area above ground: 6,111
Property
Parking
- Total spaces: 3
- Parking features: Garage Door Opener, Garage Faces Side, Off Street, Attached
- Attached garage spaces: 3
Accessibility
- Accessibility features: None
Features
- Levels: Four
- Stories: 4
- Patio & porch: Deck, Porch
- Pool features: Community
- Fencing: Full
Lot
- Size: 0.58 Acres
Details
- Additional structures: Above Grade
- Parcel number: 17073715984
- Zoning: LCD
- Special conditions: Standard
- Other equipment: Intercom
Construction
Type & style
- Home type: SingleFamily
- Architectural style: Colonial
- Property subtype: Single Family Residence
Materials
- Combination, Brick, Brick Front, Shingle Siding
- Foundation: Brick/Mortar
- Roof: Asphalt
Condition
- New construction: No
- Year built: 2006
Details
- Builder name: MITCHELL AND BEST
Utilities & green energy
- Sewer: Public Sewer
- Water: Public
- Utilities for property: Underground Utilities, Cable Available, Multiple Phone Lines
Community & HOA
Community
- Security: Exterior Cameras, Fire Alarm, Monitored, Motion Detectors, Security Gate, Fire Sprinkler System, Security System
- Subdivision: Oak Creek Club
HOA
- Has HOA: Yes
- Amenities included: Common Grounds, Concierge, Golf Club, Golf Course Membership Available, Pool, Tennis Court(s), Golf Course, Security
- Services included: Pool(s), Snow Removal
- HOA fee: $217 monthly
Location
- Region: Upper Marlboro
Financial & listing details
- Price per square foot: $169/sqft
- Tax assessed value: $945,500
- Annual tax amount: $14,050
- Date on market: 11/7/2024
- Listing agreement: Exclusive Right To Sell
- Ownership: Fee Simple
Price history
| Date | Event | Price |
|---|---|---|
| 8/29/2025 | Sold | $1,035,000+3.5%$169/sqft |
Source:  Bright MLS #MDPG2131080 Report a problem Bright MLS #MDPG2131080 Report a problem | ||
| 8/18/2025 | Pending sale | $999,990$164/sqft |
Source: Bright MLS #MDPG2131080 Report a problem | ||
| 7/28/2025 | Listed for sale | $999,990$164/sqft |
Source: Bright MLS #MDPG2131080 Report a problem | ||
| 6/27/2025 | Contingent | $999,990$164/sqft |
Source: Bright MLS #MDPG2131080 Report a problem | ||
| 6/20/2025 | Listed for sale | $999,990-4.8%$164/sqft |
Source: Bright MLS #MDPG2131080 Report a problem | ||
| 6/11/2025 | Contingent | $1,050,000$172/sqft |
Source: Bright MLS #MDPG2131080 Report a problem | ||
| 3/23/2025 | Listed for sale | $1,050,000-4.5%$172/sqft |
Source: Bright MLS #MDPG2131080 Report a problem | ||
| 1/21/2025 | Listing removed | $1,100,000$180/sqft |
Source: Bright MLS #MDPG2131080 Report a problem | ||
| 1/7/2025 | Price change | $1,100,000-10.2%$180/sqft |
Source: Bright MLS #MDPG2131080 Report a problem | ||
| 11/7/2024 | Listed for sale | $1,225,000$200/sqft |
Source: Bright MLS #MDPG2131080 Report a problem | ||
Public tax history
Tax history is unavailable.
Neighborhood: 20774
Nearby homes
- $1,035,0006 bd5 ba6.1k sqft708 Church Rd, Upper Marlboro, MD 20774Sold
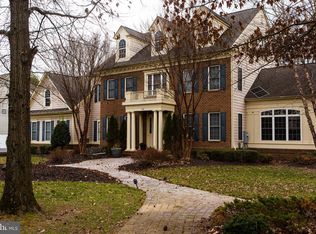
- $909,5005 bd4 ba4.1k sqft706 Church Rd S, Upper Marlboro, MD 20774Off Market
- $1,059,6004 bd4 ba5.7k sqft710 Church Rd, Upper Marlboro, MD 20774Off Market
- $875,0005 bd5 ba5.5k sqft14305 Dormansville Blvd, Upper Marlboro, MD 20774Sold
- $3,700-- bd-- ba-- sqftDormansville Blvd, Upper marlboro, MD 20774Off Market
- $968,400-- bd4 ba5.9k sqft14307 Dormansville Blvd, Upper Marlboro, MD 20774Off Market
- $721,8004 bd4 ba3.8k sqft14303 Dormansville Blvd, Upper Marlboro, MD 20774Off Market
- $1,139,7006 bd6 ba6.6k sqft704 Church Rd, Upper Marlboro, MD 20774Off Market
Nearby schools
GreatSchools rating
- 6/10Perrywood Elementary SchoolGrades: K-5Distance: 1.4 mi
- 4/10Kettering Middle SchoolGrades: 6-8Distance: 3 mi
- 3/10Dr. Henry A. Wise Jr. High SchoolGrades: 9-12Distance: 3.7 mi
Schools provided by the listing agent
- District: Prince George's County Public Schools
Source: Bright MLS. This data may not be complete. We recommend contacting the local school district to confirm school assignments for this home.
Get a cash offer in 3 minutes
Find out how much your home could sell for in as little as 3 minutes with a no-obligation cash offer.
Estimated market value
$1,026,700
Get a cash offer in 3 minutes
Find out how much your home could sell for in as little as 3 minutes with a no-obligation cash offer.
Estimated market value
$1,026,700
- Maryland
- Prince Georges County
- Upper Marlboro
- 20774
- 708 S Church Rd
Nearby cities
Nearby neighborhoods
Nearby zip codes
Other Upper Marlboro Topics
