Expect to be impressed with this beautiful estate home in desirable Bradford Creek, a secure, gated community. Room for everyone and everything! It starts with great curb appeal – meticulously manicured lawn, lush landscaping, and paver driveway greet you upon arrival. Layout boasts common living space in the back of the home, all bedrooms and 4 baths downstairs and a bonus room and bath upstairs. Step inside to a grand entry hall, off which you’ll find secondary bedrooms/baths and laundry room. Walk back to the WOW factor - spacious living room, formal dining room and gourmet kitchen. Take time to notice the exceptional design features and architectural elements - tile flooring w/wood panel design, crown molding, 10’ ceilings, and arched room transitions. Kitchen boasts granite counters, abundant raised panel cabinetry, attractive tile backsplash, under counter lighting, recessed and pendant lighting, walk-in pantry, stainless appliances (including a built-in double oven), island w/breakfast bar and a generous sized eat-in area with access to the patio. From the living room you’ll find access to the luxurious primary suite. The oversized bedroom is large enough for a sitting area. A tray ceiling adds a touch of elegance and three picture windows help bathe the space in light. The ensuite bath features two granite topped vanities, soaker tub and separate shower w/bench seating. You’ll love having a huge walk-in closet. Two secondary bedrooms have ensuite baths – perfect for a guest or live-in relative. Upstairs you’ll find a large bonus room with great flexibility – use as a secondary entertainment area or spot for hobbies or fitness - easy to set up as a 5th bedroom, and with the adjacent full bath, you’d have a nice extra suite. Another reason to want to own this home is all that you have out back – elaborate and expansive paver patio with summer kitchen, dining bar, separate Brazilian churrasco-style grill, and fire pit. This entertainment spot offers both open and covered space with plenty of room for multiple seating areas. Community boundary wall in back gives you privacy when you are enjoying fun in the sun (or shade). Excellent location – you are a 5-minute drive to essential shopping and dining (Publix, Winter Garden Village) and only 3 miles to downtown Winter Garden and the turnpike/SR 429 interchange. This home SHINES, both inside and out.
Sold for $640,000
$640,000
14306 SUNBRIDGE CIRCLE, WINTER GARDEN, FL 34787
4beds
3,464sqft
Single Family Residence
Built in 2017
7,199 Square Feet Lot
$746,800 Zestimate®
$185/sqft
$4,060 Estimated rent
Home value
$746,800
$709,000 - $784,000
$4,060/mo
Zestimate® history
Owner options
List your home for rent
$4,060/mo
Rent Zestimate®
Find your next renter with Zillow Rental Manager. Plus, with online applications, you can quickly screen prospective tenants – for free.
$4,060/mo
Rent Zestimate®
Refinance and save
$4,748/mo
Est. payment
Refinancing to a lower rate could help reduce your monthly payments and save thousands over the life of the loan.
$4,748/mo
Est. payment
Explore your selling options
Work with a Zillow partner agent
Leverage their expertise and Zillow's premium Showcase listings to get your home seen by more buyers.
Get startedList with your own agent
Get your home in front of millions of buyers by listing it on Zillow.
Learn how to do itSell it yourself
Take full control of how buyers see your home on Zillow by listing For Sale by Owner (FSBO).
List your homeWhat's special
Zillow last checked:
Listing updated:
Listed by:
Mark Ramey 407-496-1766,
EXP REALTY LLC 888-883-8509
Bought with:
Adam Wilhelm, 3422956
KELLER WILLIAMS REALTY AT THE PARKS
Source: Stellar MLS,MLS#: O6192909 Originating MLS: Sarasota - Manatee
Originating MLS: Sarasota - Manatee
Facts & features
Interior
Bedrooms & bathrooms
- Bedrooms: 4
- Bathrooms: 5
- Full bathrooms: 5
Rooms
- Room types: Utility Room
Primary bedroom
- Features: Walk-In Closet(s)
- Level: First
- Dimensions: 15x15
Bedroom 2
- Features: Walk-In Closet(s)
- Level: First
- Dimensions: 21x13
Bedroom 3
- Features: Built-in Closet
- Level: First
- Dimensions: 12x10
Primary bathroom
- Level: First
- Dimensions: 13x11
Bathroom 2
- Level: First
- Dimensions: 8x5
Bathroom 3
- Level: First
- Dimensions: 11x5
Bonus room
- Features: No Closet
- Level: Second
- Dimensions: 22x21
Dining room
- Level: First
- Dimensions: 14x12
Kitchen
- Level: First
- Dimensions: 24x15
Living room
- Level: First
- Dimensions: 18x18
Heating
- Central, Electric
Cooling
- Central Air
Appliances
- Included: Oven, Cooktop, Dishwasher, Dryer, Microwave, Refrigerator, Washer
- Laundry: Inside, Laundry Room
Features
- Ceiling Fan(s), Crown Molding, Eating Space In Kitchen, High Ceilings, Open Floorplan, Primary Bedroom Main Floor, Stone Counters, Tray Ceiling(s), Walk-In Closet(s)
- Flooring: Carpet, Ceramic Tile
- Doors: Outdoor Grill, Outdoor Kitchen
- Has fireplace: No
Interior area
- Total structure area: 4,094
- Total interior livable area: 3,464 sqft
Property
Parking
- Total spaces: 2
- Parking features: Garage - Attached
- Attached garage spaces: 2
- Details: Garage Dimensions: 20x20
Features
- Levels: Two
- Stories: 2
- Patio & porch: Covered, Patio, Rear Porch
- Exterior features: Irrigation System, Outdoor Grill, Outdoor Kitchen, Rain Gutters, Sidewalk
Lot
- Size: 7,199 Square Feet
- Features: Sidewalk
- Residential vegetation: Mature Landscaping, Trees/Landscaped
Details
- Parcel number: 262227085100610
- Zoning: PUD
- Special conditions: None
Construction
Type & style
- Home type: SingleFamily
- Architectural style: Contemporary
- Property subtype: Single Family Residence
Materials
- Block, Brick, Stucco
- Foundation: Slab
- Roof: Shingle
Condition
- New construction: No
- Year built: 2017
Utilities & green energy
- Sewer: Public Sewer
- Water: Public
- Utilities for property: BB/HS Internet Available, Cable Available, Electricity Connected, Natural Gas Connected, Public, Sewer Connected, Street Lights, Underground Utilities, Water Connected
Community & HOA
Community
- Features: Gated Community - No Guard, Park, Playground
- Security: Gated Community
- Pet fee: $0 monthly
- Subdivision: BRADFORD CRK PH II
HOA
- Has HOA: Yes
- Amenities included: Gated, Park, Playground
- Services included: Recreational Facilities
- HOA fee: $173 monthly
- HOA name: Jacquelin Rothwell
- HOA phone: 407-455-5950
Location
- Region: Winter Garden
Financial & listing details
- Price per square foot: $185/sqft
- Tax assessed value: $701,176
- Annual tax amount: $10,545
- Date on market: 4/4/2024
- Cumulative days on market: 119 days
- Listing terms: Cash,Conventional,FHA,VA Loan
- Ownership: Fee Simple
- Total actual rent: 0
- Electric utility on property: Yes
- Road surface type: Paved
Price history
| Date | Event | Price |
|---|---|---|
| 8/23/2024 | Sold | $640,000-5.2%$185/sqft |
Source:  Stellar MLS #O6192909 Report a problem Stellar MLS #O6192909 Report a problem | ||
| 8/1/2024 | Pending sale | $675,000$195/sqft |
Source: Stellar MLS #O6192909 Report a problem | ||
| 7/9/2024 | Price change | $675,000-6.9%$195/sqft |
Source: Stellar MLS #O6192909 Report a problem | ||
| 5/15/2024 | Price change | $725,000-6.5%$209/sqft |
Source: Stellar MLS #O6192909 Report a problem | ||
| 4/23/2024 | Price change | $775,000-5.5%$224/sqft |
Source: Stellar MLS #O6192909 Report a problem | ||
| 4/4/2024 | Listed for sale | $820,000+12.3%$237/sqft |
Source: Stellar MLS #O6192909 Report a problem | ||
| 10/10/2022 | Listing removed | -- |
Source: Zillow Rental Network_1 Report a problem | ||
| 9/24/2022 | Listing removed | -- |
Source: Stellar MLS #O6012065 Report a problem | ||
| 9/21/2022 | Price change | $4,195-0.1%$1/sqft |
Source: Zillow Rental Network_1 #O6057209 Report a problem | ||
| 9/12/2022 | Listed for rent | $4,200$1/sqft |
Source: Zillow Rental Network_1 #O6057209 Report a problem | ||
| 5/31/2022 | Price change | $730,000-5.2%$211/sqft |
Source: Stellar MLS #O6012065 Report a problem | ||
| 5/6/2022 | Price change | $770,000-1.3%$222/sqft |
Source: Stellar MLS #O6012065 Report a problem | ||
| 3/25/2022 | Listed for sale | $780,000+58.7%$225/sqft |
Source: Stellar MLS #O6012065 Report a problem | ||
| 6/19/2017 | Sold | $491,440$142/sqft |
Source: Public Record Report a problem | ||
Public tax history
| Year | Property taxes | Tax assessment |
|---|---|---|
| 2024 | $11,186 +6.1% | $701,176 +5.8% |
| 2023 | $10,546 +85.4% | $662,847 +67.4% |
| 2022 | $5,688 +1.4% | $396,058 +3% |
| 2021 | $5,610 +5.1% | $384,522 +5.3% |
| 2020 | $5,337 +0.9% | $365,071 +2.3% |
| 2019 | $5,290 +0.9% | $356,863 +1.9% |
| 2018 | $5,245 | $350,209 +250.2% |
| 2017 | $5,245 +422.6% | $100,000 +300% |
| 2016 | $1,004 +134% | $25,000 +56.3% |
| 2015 | $429 | $16,000 |
Find assessor info on the county website
Neighborhood: 34787
Nearby homes
- $1,100,0005 bd4 ba4.2k sqft14312 Sunbridge Cir, Winter Garden, FL 34787For Sale
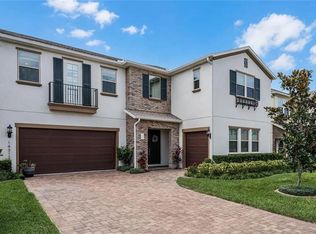
- $668,9003 bd2 ba2.4k sqft14300 Sunbridge Cir, Winter Garden, FL 34787Off Market

- $943,6006 bd5 ba4.4k sqft14318 Sunbridge Cir, Winter Garden, FL 34787Off Market
- $100-- bd-- ba-- sqft14574 Sunbridge Cir, Winter Garden, FL 34787Off Market
- $100-- bd-- ba-- sqftCreekbed Cir, Winter garden, FL 34787Off Market
- $907,2005 bd5 ba4.2k sqft14571 Sunbridge Cir, Winter Garden, FL 34787Off Market
- $100-- bd-- ba-- sqft14576 Sunbridge Cir, Winter Garden, FL 34787Off Market
- $879,7005 bd4 ba3.8k sqft14324 Sunbridge Cir, Winter Garden, FL 34787Off Market
Nearby schools
GreatSchools rating
- 6/10Sunridge Elementary SchoolGrades: PK-5Distance: 0.9 mi
- 8/10SunRidge Middle SchoolGrades: 6-8Distance: 1 mi
- 7/10West Orange High SchoolGrades: 9-12Distance: 1.3 mi
Schools provided by the listing agent
- Elementary: SunRidge Elementary
- Middle: SunRidge Middle
- High: West Orange High
Source: Stellar MLS. This data may not be complete. We recommend contacting the local school district to confirm school assignments for this home.
Get a cash offer in 3 minutes
Find out how much your home could sell for in as little as 3 minutes with a no-obligation cash offer.
Estimated market value
$746,800
Get a cash offer in 3 minutes
Find out how much your home could sell for in as little as 3 minutes with a no-obligation cash offer.
Estimated market value
$746,800
- Florida
- Orange County
- Winter Garden
- 34787
- 14306 SUNBRIDGE CIRCLE
Nearby cities
Nearby neighborhoods
Nearby zip codes
Other Winter Garden Topics
