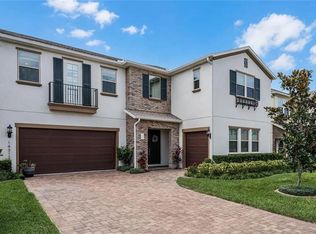
The Saratoga Plan at Bradford Creek is an amazing two-story home with six bedrooms, five baths, and a three-car garage. An impressive open foyer welcomes you into the home, with a den and formal dining space. The open floor plan adds ease in entertaining with between the kitchen, dining, and casual dining areas. Beautiful 10' ceilings on the first floor add a touch of grandness to the home. A chef's gourmet kitchen is a dream with an oversized island and butler's pantry that includes a large walk-in pantry for plenty of storage. An ample sized laundry room, bedroom, and bath complete the first floor. Upstairs you'll find a luxurious master suite with a spa-inspired master bath, dual vanity, and two spacious walk-in closets. Four additional bedrooms, three baths, and a multipurpose loft complete the second floor.
This property is off market, which means it's not currently listed for sale or rent on Zillow. This may be different from what's available on other websites or public sources.