Gorgeous East facing home with welcoming front porch is waiting for your decorations and your sense of style. The home has a front office/flex room for your personal or professional life, fireplace, large kitchen island, gas cooktop, built in oven/microwave, walk in pantry, quartz countertops and morning room off the kitchen can be used as a sunroom or a more formal dining area. Lower level is finished with family room, 5th bedroom and 3/4 bath. So many upgrades and options have all been chosen by our professional designer, you will not be disappointed. Ask our New Home Consultant about our special incentives.
Closed
$615,200
14307 Acer Ave, Rosemount, MN 55068
5beds
3,534sqft
Single Family Residence
Built in 2023
9,147 Square Feet Lot
$622,700 Zestimate®
$174/sqft
$3,849 Estimated rent
Home value
$622,700
$592,000 - $654,000
$3,849/mo
Zestimate® history
Owner options
List your home for rent
$3,849/mo
Rent Zestimate®
Find your next renter with Zillow Rental Manager. Plus, with online applications, you can quickly screen prospective tenants – for free.
$3,849/mo
Rent Zestimate®
Refinance and save
$3,810/mo
Est. payment
Refinancing to a lower rate could help reduce your monthly payments and save thousands over the life of the loan.
$3,810/mo
Est. payment
Explore your selling options
Work with a Zillow partner agent
Leverage their expertise and Zillow's premium Showcase listings to get your home seen by more buyers.
Get startedList with your own agent
Get your home in front of millions of buyers by listing it on Zillow.
Learn how to do itSell it yourself
Take full control of how buyers see your home on Zillow by listing For Sale by Owner (FSBO).
List your homeWhat's special
Walk in pantryFront porchLarge kitchen islandEast facing homeFormal dining areaFlex roomFront office
Zillow last checked:
Listing updated:
Listed by:
Stephanie L. Burow 952-892-7000,
Edina Realty, Inc.
Bought with:
Jane Kaebel
Edina Realty, Inc.
Source: NorthstarMLS as distributed by MLS GRID,MLS#: 6442129
Facts & features
Interior
Bedrooms & bathrooms
- Bedrooms: 5
- Bathrooms: 4
- Full bathrooms: 2
- 3/4 bathrooms: 1
- 1/2 bathrooms: 1
Bedroom
- Level: Upper
- Area: 255 Square Feet
- Dimensions: 17x15
Bedroom 2
- Level: Upper
- Area: 195 Square Feet
- Dimensions: 15x13
Bedroom 3
- Level: Upper
- Area: 143 Square Feet
- Dimensions: 13x11
Bedroom 4
- Level: Upper
- Area: 180 Square Feet
- Dimensions: 15x12
Bedroom 5
- Level: Lower
- Area: 120 Square Feet
- Dimensions: 12x10
Flex room
- Level: Main
- Area: 168 Square Feet
- Dimensions: 14x12
Foyer
- Level: Main
- Area: 238 Square Feet
- Dimensions: 17x14
Guest room
- Level: Main
- Area: 272 Square Feet
- Dimensions: 17x16
Kitchen
- Level: Main
- Area: 418 Square Feet
- Dimensions: 22x19
Laundry
- Level: Upper
- Area: 49 Square Feet
- Dimensions: 7x7
Mud room
- Level: Main
- Area: 132 Square Feet
- Dimensions: 12x11
Recreation room
- Level: Lower
- Area: 594 Square Feet
- Dimensions: 33x18
Heating
- Forced Air, Fireplace(s)
Cooling
- Central Air
Appliances
- Included: Air-To-Air Exchanger, Cooktop, Dishwasher, Disposal, ENERGY STAR Qualified Appliances, Exhaust Fan, Humidifier, Gas Water Heater, Microwave, Refrigerator, Stainless Steel Appliance(s), Wall Oven
- Laundry: Electric Dryer Hookup, Upper Level
Features
- Basement: Daylight,Drain Tiled,8 ft+ Pour,Egress Window(s),Finished,Full,Sump Pump
- Number of fireplaces: 1
- Fireplace features: Family Room, Gas
Interior area
- Total structure area: 3,534
- Total interior livable area: 3,534 sqft
- Finished area above ground: 2,602
- Finished area below ground: 932
Property
Parking
- Total spaces: 3
- Parking features: Attached, Asphalt, Garage Door Opener
- Attached garage spaces: 3
- Has uncovered spaces: Yes
Accessibility
- Accessibility features: None
Features
- Levels: Two
- Stories: 2
- Fencing: None
Lot
- Size: 9,147 Square Feet
- Dimensions: 75 x 135
Details
- Foundation area: 1198
- Parcel number: 342300202210
- Zoning description: Residential-Single Family
Construction
Type & style
- Home type: SingleFamily
- Property subtype: Single Family Residence
Materials
- Concrete, Frame
- Roof: Age 8 Years or Less
Condition
- New construction: Yes
- Year built: 2023
Details
- Builder name: BRANDL ANDERSON HOMES INC
Utilities & green energy
- Electric: 150 Amp Service
- Gas: Natural Gas
- Sewer: City Sewer/Connected
- Water: City Water/Connected
Community & HOA
Community
- Subdivision: Emerald Isle
HOA
- Has HOA: No
Location
- Region: Rosemount
Financial & listing details
- Price per square foot: $174/sqft
- Tax assessed value: $540,700
- Annual tax amount: $134
- Date on market: 10/2/2023
- Cumulative days on market: 146 days
- Road surface type: Paved
Price history
| Date | Event | Price |
|---|---|---|
| 3/13/2024 | Sold | $615,200-3%$174/sqft |
Source:  NorthstarMLS as distributed by MLS GRID #6442129 Report a problem NorthstarMLS as distributed by MLS GRID #6442129 Report a problem | ||
| 2/25/2024 | Pending sale | $633,955$179/sqft |
Source: NorthstarMLS as distributed by MLS GRID #6442129 Report a problem | ||
| 10/2/2023 | Listed for sale | $633,955$179/sqft |
Source: NorthstarMLS as distributed by MLS GRID #6442129 Report a problem | ||
Public tax history
| Year | Property taxes | Tax assessment |
|---|---|---|
| 2024 | $6,018 +1249.3% | $540,700 +414.5% |
| 2023 | $446 +237.9% | $105,100 +441.8% |
| 2022 | $132 | $19,400 |
Find assessor info on the county website
Neighborhood: 55068
Nearby homes
- $630,0005 bd4 ba3.6k sqft14313 Acer Ave, Rosemount, MN 55068Sold
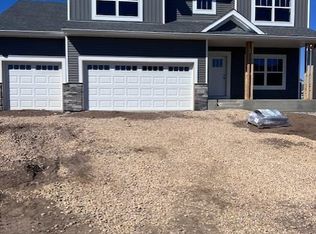
- $103,9009,147 Square Feet14319 Acer Ave, Rosemount, MN 55068Off Market
- $539,9903 bd3 ba2.7k sqft14301 Acer Ave, Rosemount, MN 55068Sold
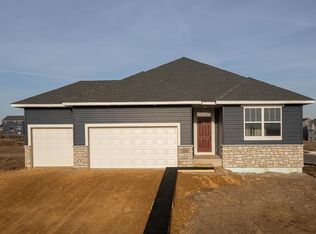
- $559,9005 bd3 ba2.7k sqft14312 Acer Ave, Rosemount, MN 55068Sold
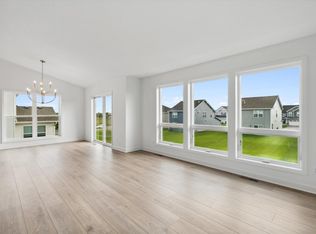
- $589,9905 bd4 ba3.1k sqft14306 Acer Ave, Rosemount, MN 55068Sold
- $102,0009,147 Square Feet14381 Alder Way, Rosemount, MN 55068Sold
- $730,0005 bd5 ba3.9k sqft14385 Alder Way, Rosemount, MN 55068Sold
- $530,9903 bd3 ba3k sqft14324 Acer Ave, Rosemount, MN 55068Sold
Nearby schools
GreatSchools rating
- 6/10Rosemount Elementary SchoolGrades: K-5Distance: 2.7 mi
- 8/10Rosemount Middle SchoolGrades: 6-8Distance: 2.6 mi
- 9/10Rosemount Senior High SchoolGrades: 9-12Distance: 2.8 mi
Get a cash offer in 3 minutes
Find out how much your home could sell for in as little as 3 minutes with a no-obligation cash offer.
Estimated market value
$622,700
Get a cash offer in 3 minutes
Find out how much your home could sell for in as little as 3 minutes with a no-obligation cash offer.
Estimated market value
$622,700
- Minnesota
- Dakota County
- Rosemount
- 55068
- 14307 Acer Ave
Nearby cities
Nearby neighborhoods
Nearby zip codes
Other Rosemount Topics
