YEAR END MODEL & SPEC INVENTORY SALE! This spec home price has been discounted $46,458 for a limited time. Other Quick Move-in Homes may be available, call for more details. Home is complete, landscaped and available for sale.
Welcome to the Jasmine model by award-winning OneTenTen Homes. This beautifully designed home features a vaulted great room that seamlessly connects the kitchen, dining, and living areas. The gourmet kitchen boasts oversized windows, an expansive island, and custom cabinetry with quartz countertops. The private, vaulted owner’s suite offers a luxurious walk-in shower, soaking tub, and an extra-large walk-in closet. The finished lower level includes two additional bedrooms, a full bath, and a spacious rec room with a cozy gas fireplace, all crafted with premium-quality materials throughout.
Closed
Zillow last checked:
Listing updated:
Bought with:
Moyata B Koji
Coldwell Banker Realty
Source: NorthstarMLS as distributed by MLS GRID,MLS#: 6634940
Price history
| Date | Event | Price |
|---|---|---|
| 12/26/2024 | Sold | $559,900$205/sqft |
Source:  NorthstarMLS as distributed by MLS GRID #6634940 Report a problem NorthstarMLS as distributed by MLS GRID #6634940 Report a problem | ||
| 12/5/2024 | Pending sale | $559,900$205/sqft |
Source: NorthstarMLS as distributed by MLS GRID #6634940 Report a problem | ||
| 11/26/2024 | Listed for sale | $559,900-3.4%$205/sqft |
Source: NorthstarMLS as distributed by MLS GRID #6634940 Report a problem | ||
| 9/26/2024 | Listing removed | $579,900$212/sqft |
Source: NorthstarMLS as distributed by MLS GRID #6588277 Report a problem | ||
| 8/19/2024 | Listed for sale | $579,900$212/sqft |
Source: NorthstarMLS as distributed by MLS GRID #6588277 Report a problem | ||
| 8/19/2024 | Listing removed | -- |
Source: NorthstarMLS as distributed by MLS GRID #6559302 Report a problem | ||
| 6/2/2024 | Listed for sale | $579,900$212/sqft |
Source: NorthstarMLS as distributed by MLS GRID #6511210 Report a problem | ||
| 4/30/2024 | Pending sale | $579,900$212/sqft |
Source: NorthstarMLS as distributed by MLS GRID #6511210 Report a problem | ||
| 3/30/2024 | Listed for sale | $579,900$212/sqft |
Source: NorthstarMLS as distributed by MLS GRID #6511210 Report a problem | ||
Nearby homes
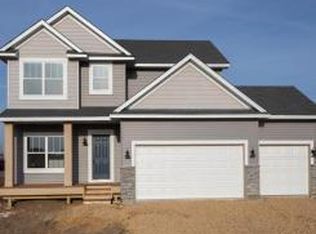
- $589,9905 bd4 ba3.1k sqft14306 Acer Ave, Rosemount, MN 55068Sold
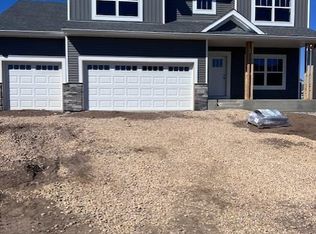
- $630,0005 bd4 ba3.6k sqft14313 Acer Ave, Rosemount, MN 55068Sold
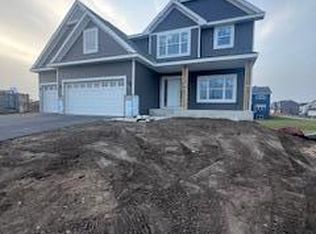
- $615,2005 bd4 ba3.5k sqft14307 Acer Ave, Rosemount, MN 55068Sold
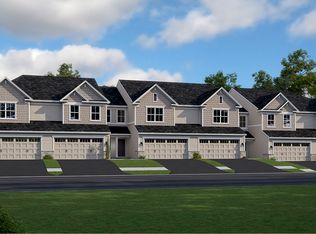
- from $338,9903 bd3 ba1.7k sqftRaleigh Plan, Talamore : Liberty Collection, Rosemount, MN 55068New Construction
Get a cash offer in 3 minutes
Find out how much your home could sell for in as little as 3 minutes with a no-obligation cash offer.
Estimated market value
$545,000
