Skip main navigation
Off market
  • $701,900

    14307 Pleasant View Dr, Bowie, MD 20720

    5beds
    3,702sqft
    SingleFamily
    Built in 1989
    0.29 Acres Lot
    $701,900 Zestimate®
    $190/sqft
    $4,457 Estimated rent

    Home value

    $701,900

    $667,000 - $737,000

    $4,457/mo

    Zestimate® history
    Loading
    Loading...

    Owner options

    List your home for rent

    $4,457/mo

    Rent Zestimate®

    Find your next renter with Zillow Rental Manager. Plus, with online applications, you can quickly screen prospective tenants – for free.

    Learn more

    $4,457/mo

    Rent Zestimate®

    Refinance and save

    $4,408/mo

    Est. payment

    Refinancing to a lower rate could help reduce your monthly payments and save thousands over the life of the loan.

    See today's rates

    $4,408/mo

    Est. payment

    Explore your selling options

    Work with a Zillow partner agent

    Leverage their expertise and Zillow's premium Showcase listings to get your home seen by more buyers.

    Get started

    List with your own agent

    Get your home in front of millions of buyers by listing it on Zillow.

    Learn how to do it

    Sell it yourself

    Take full control of how buyers see your home on Zillow by listing For Sale by Owner (FSBO).

    List your home

    What's special

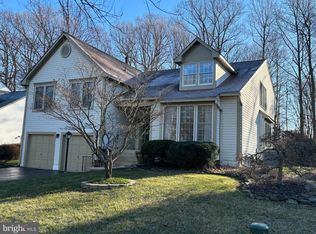
    Multiple Contracts Pending. The seller will review all offers Friday at 3pm. Expansive and immaculate brick Colonial conveniently located in the quiet community of Old Stage Knolls. Freshly landscaped offering excellent curb appeal. Situated on close to a third of an acre next to a large open common area. Enjoy the private two tiered deck backing to trees. This floor plan is larger than most in the community. The main level features an open family room with vaulted ceilings, skylights, and wood burning fireplace. Directly adjacent to the family room is the updated kitchen with stainless steel appliances, Corian countertops, center island, and kitchen table space. In addition, there is a formal living and dining room and a bonus bump out perfect for a home office which is greatly needed in today's environment. The upper level offers five generous bedrooms and 2 full baths, which includes a spacious owner's suite with walk-in closets and private bathroom. The fully finished walkout lower level comes with a bonus rec room/potential bedroom along with another full bathroom. This turn-key home has been freshly painted with brand new carpet. The HVAC and vinyl siding were recently updated in the past few years. This community has a half basketball court and swing set in the park located on Pleasant View Drive. The entrance is in between 14110 and 14106. There is also a ball field known as Briercrest Commons at the top of the Briercrest Court.

    This property is off market, which means it's not currently listed for sale or rent on Zillow. This may be different from what's available on other websites or public sources.
    Facts & features

    Interior

    Bedrooms & bathrooms
    • Bedrooms: 5
    • Bathrooms: 4
    • Full bathrooms: 3
    • 1/2 bathrooms: 1
    Heating
    • Forced air, Electric
    Cooling
    • Central
    Appliances
    • Included: Dishwasher, Dryer, Garbage disposal, Microwave, Range / Oven, Refrigerator, Washer
    Features
    • Ceiling Fan(s), Kitchen Island, Recessed Lighting, Walk-In Closet(s), Eat-in Kitchen, Soaking Tub, Carpet, Skylight(s), Wood Floors, Upgraded Countertops, Kitchen - Table Space, Floor Plan - Traditional, Family Room Off Kitchen, Store/Office, Primary Bath(s)
    • Flooring: Hardwood
    • Basement: Partially finished
    • Has fireplace: Yes
    Interior area
    • Total interior livable area: 3,702 sqft
    • Finished area below ground: 1032

    Property

    Parking
    • Total spaces: 2
    • Parking features: Garage - Attached
    Features
    • Exterior features: Other
    Lot
    • Size: 0.29 Acres
    Details
    • Parcel number: 070723254
    • Special conditions: Standard

    Construction

    Type & style
    • Home type: SingleFamily
    • Architectural style: Conventional
    Materials
    • Frame
    • Roof: Shake / Shingle
    Condition
    • Year built: 1989

    Community & neighborhood

    Location
    • Region: Bowie
    • Municipality: Bowie

    HOA & financial

    HOA
    • Has HOA: Yes
    • HOA fee: $25 monthly

    Other

    Other facts
    • Heating: Forced Air
    • Appliances: Dishwasher, Refrigerator, Disposal, Built-in Microwave, Exhaust Fan, Water Heater, Dryer, Washer, Stainless Steel Appliance(s), Oven/Range - Electric
    • AssociationYN: true
    • FireplaceYN: true
    • InteriorFeatures: Ceiling Fan(s), Kitchen Island, Recessed Lighting, Walk-In Closet(s), Eat-in Kitchen, Soaking Tub, Carpet, Skylight(s), Wood Floors, Upgraded Countertops, Kitchen - Table Space, Floor Plan - Traditional, Family Room Off Kitchen, Store/Office, Primary Bath(s)
    • GarageYN: true
    • AttachedGarageYN: true
    • HeatingYN: true
    • CoolingYN: true
    • StructureType: Detached
    • ConstructionMaterials: Other
    • StoriesTotal: 3
    • ArchitecturalStyle: Colonial
    • SpecialListingConditions: Standard
    • CoveredSpaces: 2
    • Cooling: Central Air, Ceiling Fan(s)
    • ParkingFeatures: Attached Garage, Asphalt, Garage Faces Front
    • BelowGradeFinishedArea: 1032
    • MlsStatus: Pending
    • Municipality: Bowie
    • TaxAnnualAmount: 6488.0

    Price history

    DateEventPrice
    9/30/2020Sold$515,000-1.9%$139/sqft
    Source: Public Record Report a problem
    8/23/2020Pending sale$525,000$142/sqft
    Source: RE/MAX Leading Edge #MDPG572270 Report a problem
    8/23/2020Price change$525,000+5%$142/sqft
    Source: RE/MAX Leading Edge #MDPG572270 Report a problem
    8/21/2020Price change$499,900+2%$135/sqft
    Source: RE/MAX Leading Edge #MDPG572270 Report a problem
    8/20/2020Listed for sale$489,900+12.6%$132/sqft
    Source: RE/MAX Leading Edge #MDPG572270 Report a problem
    8/26/2016Sold$435,000-3.3%$118/sqft
    Source: Public Record Report a problem
    6/26/2016Pending sale$449,900$122/sqft
    Source: TeSelle Realty LLC #PG9621323 Report a problem
    5/18/2016Price change$449,900-2.2%$122/sqft
    Source: TeSelle Realty LLC #PG9621323 Report a problem
    4/25/2016Listed for sale$459,900$124/sqft
    Source: TeSelle Realty LLC #PG9621323 Report a problem
    4/15/2016Pending sale$459,900$124/sqft
    Source: TeSelle Realty LLC #PG9621323 Report a problem
    4/8/2016Listed for sale$459,900$124/sqft
    Source: TeSelle Realty LLC #PG9621323 Report a problem

    Public tax history

    YearProperty taxesTax assessment
    2025$9,587 +22.4%$610,000 +7.6%
    2024$7,834 +8.7%$566,867 +8.2%
    2023$7,207 +9.8%$523,733 +9%
    2022$6,565 +5.1%$480,600 +4.7%
    2021$6,245 +5.2%$459,200 +4.9%
    2020$5,937 +3.9%$437,800 +9.8%
    2019$5,712 $398,900
    2018-- $398,900 +4.6%
    2017$6,453 +16.4%$381,400 +4.8%
    2016$5,543 $363,900 +1.5%
    2015$5,543 $358,600 +1.5%
    2014$5,543 $353,300 +1.5%
    2013-- $348,000
    2012-- $348,000
    2011-- $348,000 -33.2%
    2010-- $521,300 +8.1%
    2009-- $482,312 +8.8%
    2008-- $443,326 +9.6%
    2007-- $404,340 +15.4%
    2006-- $350,492 +18.2%
    2005-- $296,646 +22.2%
    2004-- $242,800
    2003-- $242,800 +5%
    2002-- $231,206 +11.1%
    2001-- $208,020

    Find assessor info on the county website

    Neighborhood: 20720

    Nearby schools

    GreatSchools rating
    Schools provided by the listing agent
    • District: PRINCE GEORGE'S COUNTY PUBLIC SCHOOLS

    Source: The MLS. This data may not be complete. We recommend contacting the local school district to confirm school assignments for this home.

    Get a cash offer in 3 minutes
    Find out how much your home could sell for in as little as 3 minutes with a no-obligation cash offer.
    Estimated market value
    $701,900
    Get a cash offer in 3 minutes
    Find out how much your home could sell for in as little as 3 minutes with a no-obligation cash offer.
    Estimated market value
    $701,900