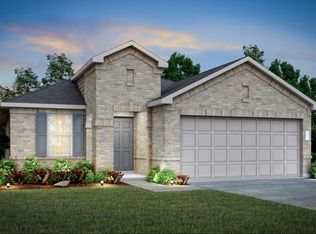
Welcome to this beautiful 1-story home in Granger Pines featuring 4 bedrooms and 3 full baths. Designed with comfort and functionality in mind, this home offers an inviting entryway leading to an ope-concept kitchen with granite counter tops, shaker-style cabinets, and a seamless flow into the dining and family room-perfect for entertaining. The spacious primary suite easily accommodate king-size furniture and includes double sinks, a separate tub and shower, and a walk-in-closet. A secondary bedroom with its own private en-suite is ideal for guest or multi-generational living. Situated on a quiet cul-de-sac, this home offers added privacy. Conveniently located near shopping, dining, parks, and major roadways including Grand Parkway and Interstate 45, with easy access to major hospitals and everyday essentials.
For sale
$309,800
14309 Ash Tree Dr, Conroe, TX 77302
4beds
2,012sqft
Single Family Residence
Built in 2024
6,856 Square Feet Lot
$303,800 Zestimate®
$154/sqft
$54/mo HOA
What's special
Inviting entrywayAdded privacyGranite countertopsQuiet cul-de-sacSeparate tub and showerDouble sinksSpacious primary suite
- 159 days
- 33
- 2
Zillow last checked:
Listing updated:
Listed by:
Tanna Young TREC #0604993 281-818-0837,
IVY & CO. Realty
Source: HAR,MLS#: 82641773
Facts & features
Interior
Bedrooms & bathrooms
- Bedrooms: 4
- Bathrooms: 3
- Full bathrooms: 3
Rooms
- Room types: Family Room
Primary bedroom
- Level: First
- Area: 195
- Dimensions: 15x13
Bedroom
- Level: First
- Area: 143
- Dimensions: 11x13
Bedroom
- Level: First
- Area: 143
- Dimensions: 11x13
Bedroom
- Level: First
- Area: 130
- Dimensions: 10x13
Family room
- Level: First
- Area: 255
- Dimensions: 15x17
Heating
- Natural Gas
Cooling
- Electric
Appliances
- Included: Disposal, Gas Oven, Microwave, Gas Cooktop, Dishwasher
- Laundry: Gas Dryer Hookup, Washer Hookup
Features
- En-Suite Bath, Primary Bed - 1st Floor, Walk-In Closet(s)
- Flooring: Carpet, Laminate, Tile
Interior area
- Total structure area: 2,012
- Total interior livable area: 2,012 sqft
Property
Parking
- Total spaces: 2
- Parking features: Attached
- Attached garage spaces: 2
Features
- Stories: 1
- Exterior features: Sprinkler System
- Fencing: Back Yard
Lot
- Size: 6,856 Square Feet
- Features: Back Yard, Cul-De-Sac, Subdivided, 0 Up To 1/4 Acre
Details
- Parcel number: 548300
Construction
Type & style
- Home type: SingleFamily
- Architectural style: Traditional
- Property subtype: Single Family Residence
Materials
- Brick
- Foundation: Slab
- Roof: Composition
Condition
- New construction: No
- Year built: 2024
Details
- Builder name: Century Communities
Utilities & green energy
- Water: Water District
Community & HOA
Community
- Subdivision: Granger Pines
HOA
- Has HOA: Yes
- HOA fee: $650 annually
Location
- Region: Conroe
Financial & listing details
- Price per square foot: $154/sqft
- Tax assessed value: $252,494
- Annual tax amount: $7,398
- Date on market: 4/30/2026
- Listing terms: Cash,Conventional,FHA,Owner Will Carry,VA Loan
- Ownership: Full Ownership
Estimated market value
$303,800
$289,000 - $319,000
$2,364/mo
Price history
| Date | Event | Price |
|---|---|---|
| 9/10/2026 | Price change | $2,200-6.4%$1/sqft |
Source:  HAR #62316743 Report a problem HAR #62316743 Report a problem | ||
| 7/11/2026 | Listed for rent | $2,350$1/sqft |
Source: HAR #62316743 Report a problem | ||
| 4/30/2026 | Listed for sale | $309,800+6.8%$154/sqft |
Source:  HAR #82641773 Report a problem HAR #82641773 Report a problem | ||
| 11/2/2024 | Listing removed | $289,990$144/sqft |
Source: HAR #97000079 Report a problem | ||
| 11/1/2024 | Pending sale | $289,990$144/sqft |
Source: HAR #97000079 Report a problem | ||
| 9/27/2024 | Price change | $289,990-4.9%$144/sqft |
Source: HAR #97000079 Report a problem | ||
| 8/3/2024 | Price change | $304,990+0.7%$152/sqft |
Source:  Century Communities Report a problem Century Communities Report a problem | ||
| 7/26/2024 | Price change | $302,990-0.7%$151/sqft |
Source: Century Communities Report a problem | ||
| 6/23/2024 | Listed for sale | $304,990$152/sqft |
Source: Century Communities Report a problem | ||
Public tax history
| Year | Property taxes | Tax assessment |
|---|---|---|
| 2025 | -- | $252,494 +748.7% |
| 2024 | $472 | $29,750 |
Find assessor info on the county website
Monthly payment
Est. payment
Payment breakdown
Explore the cost of this home by adjusting the details. Changes won't be saved.Climate risks
Neighborhood: 77302
Nearby schools
Schools provided by the listing agent
- Elementary: Hope Elementary School (Conroe)
- Middle: Moorhead Junior High School
- High: Caney Creek High School
Source: HAR. This data may not be complete. We recommend contacting the local school district to confirm school assignments for this home.
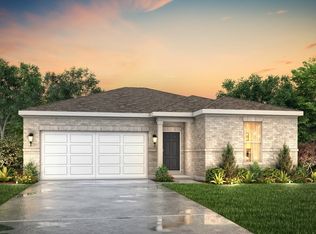
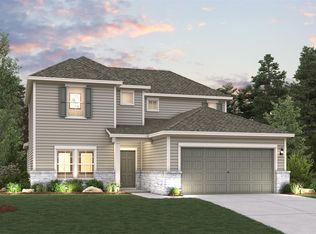

Similar homes
- from $273,9903 bd2 ba1.8k sqftTRAVIS Plan, Granger Pines, Conroe, TX 77302New Construction
 Century Communities
 - $249,9004 bd2 ba1.5k sqft16759 Needlepoint Dr, Conroe, TX 77302New Construction
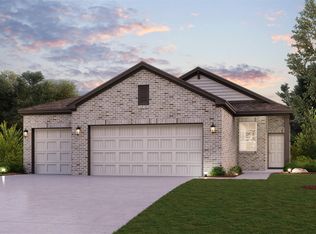 MLS ID #21346962, Jared Turner, Century Communities. HAR
 - $302,8404 bd2 ba1.6k sqft14891 Peach Blossom Dr, Conroe, TX 77302New Construction
 HAR
HAR - from $273,9903 bd2 ba1.8k sqftTRAVIS Plan, Granger Pines - Liberty Collection, Conroe, TX 77302New ConstructionCentury Communities
