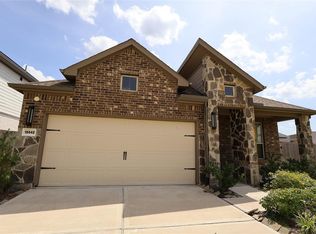
Discover this captivating single-story home, where luxury meets comfort. Inside, rich wood floors flow through the bright, open-concept living area, anchored by a charming brick fireplace, perfect for cozy evenings. Grand windows ensure the space is always bathed in natural light. The gourmet kitchen is a true culinary haven, featuring rich, dark cabinetry, sleek granite countertops, and a massive center island. Built-in appliances and a convenient wine fridge make hosting a breeze! Unwind in the primary suite's spa-inspired bath, offering crisp white finishes, dual vanities, and a stunning walk-in shower with chic black-framed glass. Step out to your own private retreat! The expansive, maintenance-friendly paver patio is designed for fun. Gather friends around the built-in fire pit or host the ultimate BBQ with the dedicated outdoor grilling station. This home offers a lifestyle of effortless luxury waiting for you!
Copyright notice - Data provided by HAR.com 2022 - All information provided should be independently verified.
House for rent
Singlefamily
Available now
No pets
Air conditioner, electric
Electric dryer hookup laundry
2 Attached garage spaces parking
Electric
What's special
Crisp white finishesCharming brick fireplacePrivate retreatBuilt-in fire pitBuilt-in appliancesGrand windowsRich wood floors
- 52 days |
- -- |
- -- |
Zillow last checked:
Listing updated:
Travel times

Let’s turn your rent into credit progress
Build credit history with every on-time payment and get credit for the payment you’re already making.
Facts & features
Interior
Bedrooms & bathrooms
- Bedrooms: 4
- Bathrooms: 3
- Full bathrooms: 3
Rooms
- Room types: 1 Living Area, Entry, Formal Dining, Media Room, Office, Utility Room
Heating
- Electric
Cooling
- Air Conditioner, Electric
Appliances
- Included: Dishwasher, Electric Oven, Garbage Disposal, Instant Hot Water, Microwave Oven, Refrigerator, Stove
- Laundry: Electric Dryer Hookup, Hookups
Features
- All Bedrooms Down, En-Suite Bath, High Ceilings, Prewired for Alarm System, Sitting Area, Walk-In Closet(s)
- Flooring: Engineered Wood
- Has fireplace: Yes
Interior area
- Total interior livable area: 2,602 sqft
Property
Parking
- Total spaces: 2
- Parking features: Attached, Garage
- Has attached garage: Yes
- Details: Contact manager
Features
- Stories: 1
- Exterior features: All Bedrooms Down, En-Suite Bath, Outdoor Kitchen, Playground, Pond, Sitting Area, Splash Pad, Sprinkler System, Trail(s)
Lot
- Features: Back Yard, Subdivided
Details
- Additional structures: Garage(s), Outdoor Kitchen
- Parcel number: 21690703900
Construction
Type & style
- Home type: SingleFamily
- Property subtype: SingleFamily
Condition
- Year built: 2023
Community & HOA
Community
- Features: Clubhouse, Fitness Center, Park, Playground
- Security: Prewired, Security System
HOA
- Amenities included: Clubhouse, Fitness Center, Party Room
Location
- Region: Conroe
Financial & listing details
- Lease term: 12 Months
Nearby apartments for rent

Price history
| Date | Event | Price |
|---|---|---|
| 8/12/2026 | Listed for rent | $2,990$1/sqft |
Source:  HAR #21390699 Report a problem HAR #21390699 Report a problem | ||
| 3/6/2026 | Listing removed | $520,000$200/sqft |
Source:  HAR #11288919 Report a problem HAR #11288919 Report a problem | ||
| 3/5/2026 | Listing removed | $2,990$1/sqft |
Source: HAR #7526036 Report a problem | ||
| 1/16/2026 | Listed for sale | $520,000$200/sqft |
Source: HAR #11288919 Report a problem | ||
| 1/8/2026 | Price change | $2,990-6.6%$1/sqft |
Source: HAR #7526036 Report a problem | ||
| 10/29/2025 | Listed for rent | $3,200$1/sqft |
Source: HAR #7526036 Report a problem | ||