Skip main navigation
Sold for $420,000
  • $420,000

    14309 Michaux Springs Dr, Midlothian, VA 23113

    3beds
    2,104sqft
    Townhouse, Single Family Residence
    Built in 2017
    1,350 Square Feet Lot
    $431,700 Zestimate®
    $200/sqft
    $2,844 Estimated rent

    Home value

    $431,700

    $406,000 - $462,000

    $2,844/mo

    Zestimate® history
    Loading
    Loading...

    Owner options

    List your home for rent

    $2,844/mo

    Rent Zestimate®

    Find your next renter with Zillow Rental Manager. Plus, with online applications, you can quickly screen prospective tenants – for free.

    Learn more

    $2,844/mo

    Rent Zestimate®

    Refinance and save

    $2,705/mo

    Est. payment

    Refinancing to a lower rate could help reduce your monthly payments and save thousands over the life of the loan.

    See today's rates

    $2,705/mo

    Est. payment

    Explore your selling options

    Work with a Zillow partner agent

    Leverage their expertise and Zillow's premium Showcase listings to get your home seen by more buyers.

    Get started

    List with your own agent

    Get your home in front of millions of buyers by listing it on Zillow.

    Learn how to do it

    Sell it yourself

    Take full control of how buyers see your home on Zillow by listing For Sale by Owner (FSBO).

    List your home

    What's special

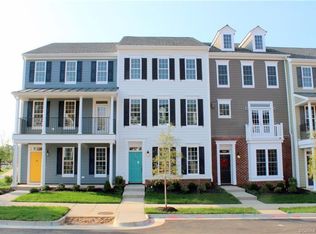
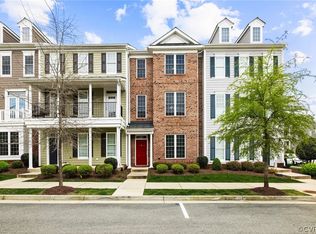
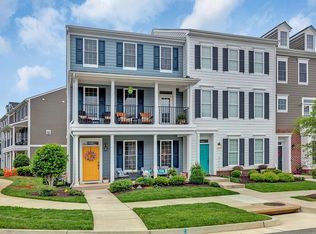
    LOW-MAINTENANCE LIVING IN SOUGHT-AFTER WINTERFIELD PARK! Stylish, comfortable, and move-in ready, this Winterfield Park townhome offers the perfect blend of modern updates and everyday convenience. Thoughtfully designed across three levels, it features an open, functional layout that makes daily living - and entertaining - easy! Walk in the front door to a wide open space - ideal for an in-home office, den, exercise room or guest room - with direct access to a full bathroom and the two car garage, it offers a multitude of uses! The main living level features a gas fireplace, double ovens, and a Bosch dishwasher, all part of a kitchen built for both cooking and connection. From here, step out to the large rear deck, ideal for relaxing or entertaining, or enjoy a quiet morning on the balcony off the front. A brand-new double balcony door with a lifetime warranty adds peace of mind and efficiency. Upstairs there are two primary suites: both with en-suite bathrooms and large walk-in closets, offering a flexible and functional layout for guests or everyday living. The laundry room is perfectly positioned between both bedrooms. The AC unit receives yearly inspections providing peace of mind and the garage and attic offer lots of storage space! This home has been meticulously maintained and is move-in ready and easy to love! Enjoy all that Winterfield Park has to offer: a community pool, clubhouse, walking trails, dog park, and sidewalks, plus unbeatable walkability to restaurants, breweries, grocery stores, and shops. With quick access to 288 and Route 76, top-rated Chesterfield schools, and downtown Richmond just 25 minutes away, this is where lifestyle and location come together perfectly. A comfortable, well-kept home in one of Midlothian’s most walkable communities, ready for you to move in and make it your own!

    Zillow last checked:

    Listing updated:

    Listed by:

    Lyndsay Jones membership@therealbrokerage.com,

    Real Broker LLC

    Bought with:

    Mair Downing, 0225251585

    Shaheen Ruth Martin & Fonville

    Source: CVRMLS,MLS#: 2529126MLS LogoOriginating MLS: Central Virginia Regional MLS

    Facts & features

    Interior

    Bedrooms & bathrooms
    • Bedrooms: 3
    • Bathrooms: 4
    • Full bathrooms: 3
    • 1/2 bathrooms: 1
    Other
    • Description: Tub & Shower
    • Level: First
    Other
    • Description: Tub & Shower
    • Level: Third
    Half bath
    • Level: Second
    Heating
    • Heat Pump, Natural Gas
    Cooling
    • Central Air, Electric
    Appliances
    • Included: Double Oven, Dishwasher
    Features
    • Ceiling Fan(s), Dining Area, Double Vanity, Eat-in Kitchen, Fireplace, Granite Counters, High Ceilings, Kitchen Island, Bath in Primary Bedroom, Pantry, Recessed Lighting, Walk-In Closet(s)
    • Flooring: Partially Carpeted, Tile, Vinyl, Wood
    • Has basement: No
    • Attic: Pull Down Stairs
    • Number of fireplaces: 1
    • Fireplace features: Gas
    Interior area
    • Total interior livable area: 2,104 sqft
    • Finished area above ground: 2,104
    • Finished area below ground: 0

    Property

    Parking
    • Total spaces: 2
    • Parking features: Attached, Garage, Garage Door Opener
    • Attached garage spaces: 2
    Features
    • Levels: Two
    • Stories: 2
    • Patio & porch: Balcony, Rear Porch, Deck, Porch
    • Exterior features: Deck, Porch
    • Pool features: Pool, Community
    • Fencing: None
    Lot
    • Size: 1,350 Square Feet
    Details
    • Parcel number: 725710267800000
    • Zoning description: RTH

    Construction

    Type & style
    • Home type: Townhouse
    • Architectural style: Row House
    • Property subtype: Townhouse, Single Family Residence
    • Attached to another structure: Yes
    Materials
    • Drywall, Frame, HardiPlank Type
    • Roof: Composition,Shingle
    Condition
    • Resale
    • New construction: No
    • Year built: 2017

    Utilities & green energy

    • Sewer: Public Sewer
    • Water: Public

    Community & HOA

    Community
    • Features: Common Grounds/Area, Clubhouse, Home Owners Association, Pool, Trails/Paths
    • Subdivision: Winterfield Park
    HOA
    • Has HOA: Yes
    • Services included: Clubhouse, Common Areas, Maintenance Grounds, Maintenance Structure, Pool(s), Snow Removal, Trash
    • HOA fee: $212 monthly
    Location
    • Region: Midlothian

    Financial & listing details

    • Price per square foot: $200/sqft
    • Tax assessed value: $412,500
    • Annual tax amount: $3,671
    • Date on market: 12/31/2025
    • Ownership: Individuals
    • Ownership type: Sole Proprietor

    Price history

    DateEventPrice
    1/8/2026Sold$420,000-1.9%$200/sqft
    Source: CVRMLS #2529126 Report a problem
    11/8/2025Pending sale$428,157$203/sqft
    Source: CVRMLS #2529126 Report a problem
    10/24/2025Price change$428,157-2.7%$203/sqft
    Source: CVRMLS #2529126 Report a problem
    10/17/2025Listed for sale$439,900+43.9%$209/sqft
    Source: CVRMLS #2529126 Report a problem
    9/19/2017Sold$305,681$145/sqft
    Source: Public Record Report a problem

    Public tax history

    YearProperty taxesTax assessment
    2025$3,671 -0.2%$412,500 +0.9%
    2024$3,680 +7%$408,900 +8.1%
    2023$3,441 +9.5%$378,100 +10.7%
    2022$3,142 +2.7%$341,500 +6.1%
    2021$3,058 +3.6%$321,900 +3.6%
    2020$2,952 +3.2%$310,700 +3.2%
    2019$2,861 +2.6%$301,200 +2.8%
    2018$2,790 $292,900
    2017-- --
    Find assessor info on the county website

    Neighborhood: 23113

    Nearby schools

    GreatSchools rating
    Schools provided by the listing agent
    • Elementary: Bettie Weaver
    • Middle: Midlothian
    • High: Midlothian

    Source: CVRMLS. This data may not be complete. We recommend contacting the local school district to confirm school assignments for this home.

    Get a cash offer in 3 minutes
    Find out how much your home could sell for in as little as 3 minutes with a no-obligation cash offer.
    Estimated market value
    $431,700
    Get a cash offer in 3 minutes
    Find out how much your home could sell for in as little as 3 minutes with a no-obligation cash offer.
    Estimated market value
    $431,700