Skip main navigation
Sold for $430,000
  • $430,000

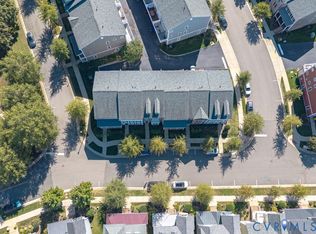
    14317 Michaux Springs Dr, Midlothian, VA 23113

    3beds
    2,604sqft
    Townhouse, Single Family Residence
    Built in 2017
    1,393.92 Square Feet Lot
    $447,300 Zestimate®
    $165/sqft
    $3,167 Estimated rent

    Home value

    $447,300

    $425,000 - $470,000

    $3,167/mo

    Zestimate® history
    Loading
    Loading...

    Owner options

    List your home for rent

    $3,167/mo

    Rent Zestimate®

    Find your next renter with Zillow Rental Manager. Plus, with online applications, you can quickly screen prospective tenants – for free.

    Learn more

    $3,167/mo

    Rent Zestimate®

    Refinance and save

    $2,748/mo

    Est. payment

    Refinancing to a lower rate could help reduce your monthly payments and save thousands over the life of the loan.

    See today's rates

    $2,748/mo

    Est. payment

    Explore your selling options

    Work with a Zillow partner agent

    Leverage their expertise and Zillow's premium Showcase listings to get your home seen by more buyers.

    Get started

    List with your own agent

    Get your home in front of millions of buyers by listing it on Zillow.

    Learn how to do it

    Sell it yourself

    Take full control of how buyers see your home on Zillow by listing For Sale by Owner (FSBO).

    List your home

    What's special

    Welcome to this, immaculate, "turnkey" 3 bedroom/3.5 bath townhome in the low-maintenance community of Winterfield Park! You will be amazed by the beautiful hardwood floors as soon as you open the front door to the foyer. The first floor boasts a spacious flex room (bedroom/office/den) plus a full bath with tub/shower and ceramic tile flooring. The second floor features an open-concept light-filled living space with a gourmet kitchen, large living room and cozy dining area. The third floor offers a large primary bedroom with en-suite bath with dual vanities plus a large walk-in closet. A second large bedroom with en-suite bath and roomy closet completes the third level. Enjoy the neighborhood's numerous amenities and social events, including food trucks, a newly renovated clubhouse, pool, walking trail, dog park and front park for picnics or strolling. The walkability can't be beat, lending an urban feel to the neighborhood with nearby coffee shops, local restaurants, a brewery, grocery stores, day spas and so much more! Hurry, this one won't last!

    Zillow last checked:

    Listing updated:

    Listed by:

    Bentley Affendikis 804-938-3539,

    Joyner Fine Properties,

    Andrew Affendikis 804-332-4063,

    Joyner Fine Properties

    Bought with:

    Taylor Steele, 0225066942

    The Steele Group

    Source: CVRMLS,MLS#: 2408857MLS LogoOriginating MLS: Central Virginia Regional MLS

    Facts & features

    Interior

    Bedrooms & bathrooms
    • Bedrooms: 3
    • Bathrooms: 4
    • Full bathrooms: 3
    • 1/2 bathrooms: 1
    Primary bedroom
    • Description: Carpet,CFan,En-Suite,Walk-inCloset,Blinds
    • Level: Third
    • Dimensions: 12.5 x 19.0
    Bedroom 2
    • Description: Carpet,CFan,1stFloorBath,Closet,Blinds
    • Level: First
    • Dimensions: 15.2 x 11.0
    Bedroom 3
    • Description: Carpet,CFan,En-Suite,Closet,Blinds
    • Level: Third
    • Dimensions: 14.2 x 13.4
    Dining room
    • Description: HW,Chandelier,Blinds
    • Level: Second
    • Dimensions: 12.10 x 13.5
    Other
    • Description: Tub & Shower
    • Level: First
    Other
    • Description: Tub & Shower
    • Level: Third
    Half bath
    • Level: Second
    Kitchen
    • Description: HW,PendantLights,Granite,SSAppliances
    • Level: Second
    • Dimensions: 17.6 x 15.5
    Living room
    • Description: HW,CFan,Blinds,Open Concept
    • Level: Second
    • Dimensions: 12.9 x 19.0
    Heating
    • Natural Gas, Zoned
    Cooling
    • Central Air, Zoned
    Appliances
    • Included: Dryer, Dishwasher, Exhaust Fan, Electric Cooking, Disposal, Gas Water Heater, Microwave, Refrigerator, Stove, Tankless Water Heater, Washer
    Features
    • Bedroom on Main Level, Ceiling Fan(s), Granite Counters, High Ceilings, Kitchen Island, Bath in Primary Bedroom, Pantry, Recessed Lighting, Walk-In Closet(s)
    • Flooring: Ceramic Tile, Partially Carpeted, Wood
    • Windows: Screens
    • Has basement: No
    • Attic: Pull Down Stairs
    • Has fireplace: No
    Interior area
    • Total interior livable area: 2,604 sqft
    • Finished area above ground: 2,164
    • Finished area below ground: 440

    Property

    Parking
    • Total spaces: 2
    • Parking features: Attached, Direct Access, Garage, Garage Door Opener
    • Attached garage spaces: 2
    Features
    • Levels: Two
    • Stories: 2
    • Patio & porch: Rear Porch, Deck
    • Exterior features: Deck
    • Pool features: Pool, Community
    • Fencing: None
    Lot
    • Size: 1,393 sqft
    • Features: Level
    Details
    • Parcel number: 725710227800000
    • Zoning description: RTH

    Construction

    Type & style
    • Home type: Townhouse
    • Architectural style: Row House
    • Property subtype: Townhouse, Single Family Residence
    • Attached to another structure: Yes
    Materials
    • Brick, Drywall, Frame, HardiPlank Type
    • Foundation: Slab
    • Roof: Composition
    Condition
    • Resale
    • New construction: No
    • Year built: 2017

    Utilities & green energy

    • Sewer: Public Sewer
    • Water: Public

    Community & neighborhood

    Community
    • Community features: Common Grounds/Area, Clubhouse, Pool, Street Lights
    Location
    • Region: Midlothian
    • Subdivision: Winterfield Park

    HOA & financial

    HOA
    • Has HOA: Yes
    • HOA fee: $191 monthly
    • Amenities included: Management

    Other

    Other facts
    • Ownership: Individuals
    • Ownership type: Sole Proprietor

    Price history

    DateEventPrice
    6/24/2024Listing removed--
    Source: CVRMLS #2414891 Report a problem
    6/9/2024Listed for rent$2,900$1/sqft
    Source: CVRMLS #2414891 Report a problem
    6/7/2024Listing removed--
    Source: Zillow Rentals Report a problem
    6/6/2024Price change$2,900-6.5%$1/sqft
    Source: Zillow Rentals Report a problem
    5/15/2024Listed for rent$3,100$1/sqft
    Source: Zillow Rentals Report a problem
    5/14/2024Sold$430,000$165/sqft
    Source: CVRMLS #2408857 Report a problem
    4/13/2024Pending sale$430,000$165/sqft
    Source: CVRMLS #2408857 Report a problem
    4/12/2024Listed for sale$430,000+43.2%$165/sqft
    Source: CVRMLS #2408857 Report a problem
    9/18/2017Sold$300,266$115/sqft
    Source: Public Record Report a problem

    Public tax history

    YearProperty taxesTax assessment
    2025$3,737 -0.3%$419,900 +0.9%
    2024$3,747 +6.9%$416,300 +8.1%
    2023$3,504 +9.6%$385,000 +10.8%
    2022$3,198 +2.8%$347,600 +6.1%
    2021$3,112 +3.6%$327,600 +3.6%
    2020$3,003 +3.2%$316,100 +3.2%
    2019$2,911 +2.5%$306,400 +2.8%
    2018$2,839 $298,000
    2017-- --

    Find assessor info on the county website

    Neighborhood: 23113

    Nearby schools

    GreatSchools rating
    Schools provided by the listing agent
    • Elementary: Bettie Weaver
    • Middle: Midlothian
    • High: Midlothian

    Source: CVRMLS. This data may not be complete. We recommend contacting the local school district to confirm school assignments for this home.

    Get a cash offer in 3 minutes
    Find out how much your home could sell for in as little as 3 minutes with a no-obligation cash offer.
    Estimated market value
    $447,300
    Get a cash offer in 3 minutes
    Find out how much your home could sell for in as little as 3 minutes with a no-obligation cash offer.
    Estimated market value
    $447,300