Nestled within the exclusive 26-home enclave of Clarks Meadow, this exceptional Douglas Homes custom estate sits on a private, tree-fringed 1.08-acre lot backing to protected forest preserve land. Built in 2011 and extensively updated in 2025, this residence offers over 4,164 finished square feet above grade, 4 bedrooms, 4 full and 1 half baths, a 3-car side-load garage with Tesla EV charging, and a whole-house 20KW generator. A circular driveway welcomes you to the striking stone, stucco, and Hardie Plank exterior surrounded by professional landscaping, landscape lighting, Redland trees, Crepe Myrtles, and low-maintenance vinyl-clad fencing with and arched arbor gate entry to a rear oasis. Outdoor living is exceptional with a covered rear porch, and featuring a central stone fireplace, circular brick paver patio, and curved stone garden wall. Inside, white oak flooring, fresh paint, crown molding, modern vent and return upgrades, and all-new lighting throughout create a refined, move-in ready interior. The grand foyer showcases double front doors and elegant arched openings leading to formal and casual living spaces. The two-story family room features a coffered ceiling, dramatic stone wood-burning fireplace, and atrium doors with bright sidelights to the covered porch. The private study offers a bay window, gas fireplace, sconces, and glass entry door. Entertain effortlessly in the living room and wine salon is enhanced with recent upgrades (2026 ) with a new wet bar complete with a quartz top, sink, and tall wine refrigerator dishwasher, and fridge drawers. Adjacent, the fully remodeled gourmet kitchen (2025) is the centerpiece of the home, featuring quartz countertops, a farmhouse sink, Wood-Mode Brookhaven cabinetry with seeded-glass display cabinets, Sub-Zero refrigerator and freezer, Wolf 6-burner gas range with griddle, pot filler, custom hood, Bosch dishwasher, walk-in pantry with California Closets organization system, and a contrasting island with prep sink and designer lighting. Upstairs, all four bedrooms are ensuite with 4 private baths and plantation shutters. The luxurious primary suite includes a gas fireplace, walk-in dressing closet with custom California Closets drawer organizers, and a completely remodeled spa-inspired bath with honed marble flooring, floating tub, dual oversized vanities with tower cabinets, and two linen closets. Convenient upper-level laundry completes the bedroom level. The unfinished lower level with double exterior door access to the rear grounds offers tremendous expansion potential and is already framed and plumbed for a recreation room, media room, fifth bedroom, and full bath. Combining timeless craftsmanship, modern updates, exceptional outdoor living, and unmatched privacy, this is a rare opportunity in one of Howard County's most desirable luxury communities.
Sold for $1,625,000
$1,625,000
14309 Roxbury Meadow Dr, Glenwood, MD 21738
4beds
4,164sqft
Single Family Residence
Built in 2013
1.08 Acres Lot
$1,625,300 Zestimate®
$390/sqft
$6,329 Estimated rent
Home value
$1,625,300
$1.54M - $1.71M
$6,329/mo
Zestimate® history
Owner options
List your home for rent
$6,329/mo
Rent Zestimate®
Find your next renter with Zillow Rental Manager. Plus, with online applications, you can quickly screen prospective tenants – for free.
$6,329/mo
Rent Zestimate®
Refinance and save
$9,058/mo
Est. payment
Refinancing to a lower rate could help reduce your monthly payments and save thousands over the life of the loan.
$9,058/mo
Est. payment
Explore your selling options
Work with a Zillow partner agent
Leverage their expertise and Zillow's premium Showcase listings to get your home seen by more buyers.
Get startedList with your own agent
Get your home in front of millions of buyers by listing it on Zillow.
Learn how to do itSell it yourself
Take full control of how buyers see your home on Zillow by listing For Sale by Owner (FSBO).
List your homeWhat's special
Zillow last checked:
Listing updated:
Listed by:
Creig Northrop 410-531-0321,
Northrop Realty
Bought with:
Michael Liberto, 654063
LPT Realty, LLC
Source: Bright MLS,MLS#: MDHW2069110
Facts & features
Interior
Bedrooms & bathrooms
- Bedrooms: 4
- Bathrooms: 5
- Full bathrooms: 4
- 1/2 bathrooms: 1
- Main level bathrooms: 1
Rooms
- Room types: Living Room, Primary Bedroom, Sitting Room, Bedroom 2, Bedroom 3, Bedroom 4, Kitchen, Family Room, Basement, Library, Foyer, Breakfast Room, Study
Primary bedroom
- Features: Flooring - HardWood
- Level: Upper
Bedroom 2
- Features: Flooring - Carpet
- Level: Upper
- Area: 154 Square Feet
- Dimensions: 11 X 14
Bedroom 3
- Features: Flooring - Carpet
- Level: Upper
- Area: 154 Square Feet
- Dimensions: 11 X 14
Bedroom 4
- Features: Flooring - Carpet
- Level: Upper
- Area: 132 Square Feet
- Dimensions: 11 X 12
Basement
- Level: Lower
Breakfast room
- Features: Flooring - HardWood
- Level: Main
- Area: 120 Square Feet
- Dimensions: 10 X 12
Family room
- Features: Flooring - Carpet, Fireplace - Gas
- Level: Main
- Area: 270 Square Feet
- Dimensions: 15 X 18
Foyer
- Features: Flooring - HardWood
- Level: Main
Kitchen
- Features: Flooring - HardWood
- Level: Main
- Area: 150 Square Feet
- Dimensions: 10 X 15
Library
- Features: Flooring - Carpet
- Level: Main
- Area: 182 Square Feet
- Dimensions: 13 X 14
Living room
- Features: Flooring - Carpet
- Level: Main
- Area: 224 Square Feet
- Dimensions: 14 X 16
Sitting room
- Features: Flooring - HardWood, Built-in Features, Countertop(s) - Quartz, Attic - Pull-Down Stairs, Recessed Lighting, Lighting - Wall sconces, Window Treatments
- Level: Main
Study
- Features: Flooring - HardWood, Fireplace - Gas
- Level: Main
Heating
- Forced Air, Heat Pump, Natural Gas
Cooling
- Central Air, Electric
Appliances
- Included: Cooktop, Dishwasher, Disposal, Double Oven, Oven, Oven/Range - Electric, Range Hood, Water Heater, Electric Water Heater
- Laundry: Has Laundry, Upper Level, Washer/Dryer Hookups Only
Features
- Breakfast Area, Butlers Pantry, Family Room Off Kitchen, Kitchen - Gourmet, Kitchen Island, Dining Area, Chair Railings, Crown Molding, Upgraded Countertops, Primary Bath(s), Open Floorplan, 2 Story Ceilings, 9'+ Ceilings, Cathedral Ceiling(s), Dry Wall, Tray Ceiling(s)
- Flooring: Ceramic Tile, Engineered Wood, Marble, Carpet, Wood
- Doors: Atrium, Insulated, Six Panel, Double Entry
- Windows: Double Pane Windows, Insulated Windows, Screens, Wood Frames, Bay/Bow, Casement, Double Hung
- Basement: Other
- Number of fireplaces: 4
- Fireplace features: Gas/Propane, Mantel(s), Stone, Wood Burning
Interior area
- Total structure area: 6,054
- Total interior livable area: 4,164 sqft
- Finished area above ground: 4,164
- Finished area below ground: 0
Property
Parking
- Total spaces: 8
- Parking features: Garage Faces Side, Garage Door Opener, Driveway, Attached
- Attached garage spaces: 3
- Uncovered spaces: 5
Accessibility
- Accessibility features: None
Features
- Levels: Three
- Stories: 3
- Patio & porch: Brick, Patio, Porch
- Exterior features: Other, Underground Lawn Sprinkler, Extensive Hardscape, Lighting, Bump-outs, Sidewalks, Stone Retaining Walls
- Pool features: None
- Fencing: Invisible,Partial,Back Yard,Other,Board
- Has view: Yes
- View description: Garden
Lot
- Size: 1.08 Acres
- Features: Backs to Trees, Front Yard, Rear Yard, SideYard(s), Landscaped, Premium, Wooded
Details
- Additional structures: Above Grade, Below Grade
- Parcel number: 1404371070
- Zoning: RCDEO
- Special conditions: Standard
Construction
Type & style
- Home type: SingleFamily
- Architectural style: Colonial,Transitional
- Property subtype: Single Family Residence
Materials
- Frame
- Foundation: Other
- Roof: Shingle
Condition
- Excellent
- New construction: No
- Year built: 2013
- Major remodel year: 2025
Details
- Builder model: HOMEWOOD
- Builder name: DOUGLAS HOMES
Utilities & green energy
- Sewer: Septic Exists
- Water: Well
Community & HOA
Community
- Security: Security System
- Subdivision: Clarks Meadow
HOA
- Has HOA: Yes
- Services included: Snow Removal, Trash
- HOA fee: $698 annually
Location
- Region: Glenwood
Financial & listing details
- Price per square foot: $390/sqft
- Tax assessed value: $1,144,200
- Annual tax amount: $13,952
- Date on market: 6/4/2026
- Listing agreement: Exclusive Right To Sell
- Ownership: Fee Simple
Price history
| Date | Event | Price |
|---|---|---|
| 7/17/2026 | Sold | $1,625,000+3.2%$390/sqft |
Source:  Bright MLS #MDHW2069110 Report a problem Bright MLS #MDHW2069110 Report a problem | ||
| 6/16/2026 | Pending sale | $1,575,000$378/sqft |
Source: Bright MLS #MDHW2069110 Report a problem | ||
| 6/12/2026 | Price change | $1,575,000-1.6%$378/sqft |
Source: Bright MLS #MDHW2069110 Report a problem | ||
| 6/5/2026 | Listed for sale | $1,600,000+276.5%$384/sqft |
Source: Bright MLS #MDHW2069110 Report a problem | ||
| 4/25/2012 | Sold | $425,000-52.8%$102/sqft |
Source: Public Record Report a problem | ||
| 1/11/2012 | Listing removed | $899,900$216/sqft |
Source: Long and Foster #HW7592345 Report a problem | ||
| 5/4/2011 | Listed for sale | $899,900$216/sqft |
Source: Long and Foster #HW7592345 Report a problem | ||
Public tax history
| Year | Property taxes | Tax assessment |
|---|---|---|
| 2025 | -- | $1,092,700 +8.6% |
| 2024 | $11,332 +9.4% | $1,006,433 +9.4% |
| 2023 | $10,361 +10.3% | $920,167 +10.3% |
| 2022 | $9,390 | $833,900 |
| 2021 | $9,390 | $833,900 |
| 2020 | $9,390 -1.3% | $833,900 -1.3% |
| 2019 | $9,514 -4.7% | $844,900 +2.9% |
| 2018 | $9,981 -16.8% | $820,800 -2.9% |
| 2017 | $11,992 | $844,900 +9.4% |
| 2016 | -- | $772,600 |
| 2015 | -- | $772,600 |
| 2014 | -- | $772,600 -2.1% |
| 2013 | -- | $789,500 +293.2% |
| 2012 | -- | $200,800 |
| 2011 | -- | $200,800 -44.7% |
| 2010 | -- | $363,300 +6.1% |
| 2009 | -- | $342,466 +6.5% |
| 2008 | -- | $321,633 +6.9% |
| 2007 | -- | $300,800 |
Find assessor info on the county website
Neighborhood: 21738
Nearby homes
- $1,850,0006 bd9 ba8k sqft14305 Roxbury Meadow Dr, Glenwood, MD 21738Sold
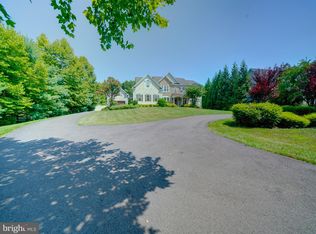
- $1,482,100-- bd3 ba4.4k sqft14310 Roxbury Meadow Dr, Glenwood, MD 21738Off Market
- $5,000-- bd-- ba-- sqft14301 Roxbury Meadow Dr, Glenwood, MD 21738Off Market
- $1,517,600-- bd5 ba4.6k sqft14306 Roxbury Meadow Dr, Glenwood, MD 21738Off Market
- $2,560,9004 bd5 ba8.1k sqft14314 Roxbury Meadow Dr, Glenwood, MD 21738Off Market
- $991,3004 bd3 ba3.1k sqft14405 Dorsey Mill Rd, Glenwood, MD 21738Off Market
- $1,086,7005 bd5 ba3.1k sqft14409 Dorsey Mill Rd, Glenwood, MD 21738Off Market
- $870,0005 bd5 ba4.6k sqft14366 Dorsey Mill Rd, Glenwood, MD 21738Sold
Nearby schools
GreatSchools rating
- 8/10Bushy Park Elementary SchoolGrades: PK-5Distance: 2.8 mi
- 9/10Folly Quarter Middle SchoolGrades: 6-8Distance: 1.6 mi
- 10/10Glenelg High SchoolGrades: 9-12Distance: 1 mi
Schools provided by the listing agent
- District: Howard County Public Schools
Source: Bright MLS. This data may not be complete. We recommend contacting the local school district to confirm school assignments for this home.
Get a cash offer in 3 minutes
Find out how much your home could sell for in as little as 3 minutes with a no-obligation cash offer.
Estimated market value
$1,625,300
Get a cash offer in 3 minutes
Find out how much your home could sell for in as little as 3 minutes with a no-obligation cash offer.
Estimated market value
$1,625,300
- Maryland
- Howard County
- Glenwood
- 21738
- 14309 Roxbury Meadow Dr
Nearby cities
Nearby zip codes
Other Glenwood Topics
