Welcome home! 1431 Burnett Circle is a beautiful 5 bedroom, 3.5 bathroom home boasting over 3,500 square feet of living space. The home is nestled in the green foothills of the Cleveland National Forest and located in one of Corona’s most sought after neighborhoods- Orchard Glen. Located on a cul-de-sac in the highest part of the neighborhood, the home has a spectacular view out almost every window. A Standard Pacific build- this home was made to be energy efficient and features fully PAID SOLAR (10 KW hour system) with a 24 KW hour battery and two whole house fans- keeping you cool in the hot summers and essentially eliminating your electric bill. The .36 acre private lot is one of the largest in the neighborhood. Buyers will fall in love with the sparkling pool and spa that feature solar heating, a pebble bottom, large Baja step, outdoor speakers and multiple water features all controlled via wifi. Recently the pump, chlorinator and filter were replaced. Opening the front door, you’ll be greeted by a lovely mountain view and the sight of stunning real wood floors. Past the front door, you’ll find a dedicated office as well as a downstairs bedroom with an attached full bathroom. The formal dining room is spacious and features a lovely hillside view and wainscoting. Buyer’s will love the open concept family room, informal dining and kitchen areas- all that look out to the pool and mountain and city views. The kitchen features granite countertops, a large island, walk in pantry, a reverse osmosis system and double ovens. Upstairs past the loft, you’ll find the spacious primary bedroom. There are large his and hers closets as well as the tiled shower and tub and dual vanity all with a mountain view by day and glittering city view by night. The three additional upstairs bedrooms are large and all have views. The three car tandem garage has a new door to allow for maximum clearance, storage racks, and 220 V charging for an EV. Around the corner from the property are dozens of walking, hiking and biking trails that run alongside winding streams and underneath commanding oak trees. Located near fantastic parks and award winning schools and only minutes away from the Orange County border. Schedule a viewing today!
Sold for $1,175,000
Listed by: Keller Williams Realty • Charles Chacon • Contact: 951-283-7008
Bought with: ehomes
Tax assessed value
$1,175,000
1431 Burnett Cir, Corona, CA 92882
5beds
3,501sqft
Single Family Residence
Built in 2011
0.36 Acres Lot
$1,201,000 Zestimate®
$336/sqft
$5,790 Estimated rent
Home value
$1,201,000
$1.12M - $1.30M
$5,790/mo
Zestimate® history
Owner options
List your home for rent
$5,790/mo
Rent Zestimate®
Find your next renter with Zillow Rental Manager. Plus, with online applications, you can quickly screen prospective tenants – for free.
$5,790/mo
Rent Zestimate®
Refinance and save
$7,601/mo
Est. payment
Refinancing to a lower rate could help reduce your monthly payments and save thousands over the life of the loan.
$7,601/mo
Est. payment
Explore your selling options
Work with a Zillow partner agent
Leverage their expertise and Zillow's premium Showcase listings to get your home seen by more buyers.
Get startedList with your own agent
Get your home in front of millions of buyers by listing it on Zillow.
Learn how to do itSell it yourself
Take full control of how buyers see your home on Zillow by listing For Sale by Owner (FSBO).
List your homeWhat's special
Sparkling pool and spaSolar heatingThree car tandem garagePebble bottomCity viewLarge islandMountain view
Zillow last checked:
Listing updated:
Listed by:
Charles Chacon DRE #00800790 951-283-7008,
Keller Williams Realty,
Carlos Chacon DRE #02011199,
Keller Williams Realty
Bought with:
Daniel Kim, DRE #02164114
ehomes
Source: CRMLS,MLS#: IG24210614 Originating MLS: California Regional MLS
Originating MLS: California Regional MLSFacts & features
Interior
Bedrooms & bathrooms
- Bedrooms: 5
- Bathrooms: 4
- Full bathrooms: 3
- 1/2 bathrooms: 1
- Main level bathrooms: 2
- Main level bedrooms: 1
Rooms
- Room types: Bedroom, Family Room, Kitchen, Laundry, Loft, Living Room, Primary Bathroom, Primary Bedroom, Other, Pantry
Bedroom
- Features: Bedroom on Main Level
Other
- Features: Walk-In Closet(s)
Pantry
- Features: Walk-In Pantry
Heating
- Central
Cooling
- Central Air
Appliances
- Laundry: Inside, Laundry Room
Features
- Bedroom on Main Level, Loft, Walk-In Pantry, Walk-In Closet(s)
- Has fireplace: Yes
- Fireplace features: Family Room
- Common walls with other units/homes: No Common Walls
Interior area
- Total interior livable area: 3,501 sqft
Property
Parking
- Total spaces: 3
- Parking features: Garage - Attached
- Attached garage spaces: 3
Features
- Levels: Two
- Stories: 2
- Entry location: Front door
- Has private pool: Yes
- Pool features: In Ground, Pebble, Private, Solar Heat
- Has view: Yes
- View description: City Lights, Hills, Mountain(s), Neighborhood
Lot
- Size: 0.36 Acres
- Features: Drip Irrigation/Bubblers, Front Yard, Sprinklers In Rear, Sprinklers In Front, Yard
Details
- Parcel number: 275162003
- Special conditions: Standard
Construction
Type & style
- Home type: SingleFamily
- Property subtype: Single Family Residence
Condition
- New construction: No
- Year built: 2011
Utilities & green energy
- Sewer: Public Sewer
- Water: Private
Community & HOA
Community
- Features: Biking, Curbs, Foothills, Hiking, Near National Forest, Preserve/Public Land, Storm Drain(s), Street Lights, Suburban, Sidewalks
- Subdivision: Orchard Glen
HOA
- Has HOA: Yes
- Amenities included: Other
- HOA fee: $153 monthly
- HOA name: Orchard Glen
- HOA phone: 714-508-9070
Location
- Region: Corona
Financial & listing details
- Price per square foot: $336/sqft
- Tax assessed value: $1,175,000
- Annual tax amount: $13,422
- Date on market: 10/10/2024
- Cumulative days on market: 27 days
- Listing terms: Cash,Conventional,Fannie Mae,Freddie Mac
- Inclusions: Solar, Solar battery
- Exclusions: Entertainment center, truck bed lift, water softener
Price history
| Date | Event | Price |
|---|---|---|
| 12/13/2024 | Sold | $1,175,000$336/sqft |
Source:  CRMLS #IG24210614 Report a problem CRMLS #IG24210614 Report a problem | ||
| 11/6/2024 | Contingent | $1,175,000$336/sqft |
Source: CRMLS #IG24210614 Report a problem | ||
| 10/10/2024 | Listed for sale | $1,175,000+138.6%$336/sqft |
Source: CRMLS #IG24210614 Report a problem | ||
| 9/30/2011 | Sold | $492,500$141/sqft |
Source: Public Record Report a problem | ||
Public tax history
| Year | Property taxes | Tax assessment |
|---|---|---|
| 2025 | $13,422 +80.8% | $1,175,000 +80.2% |
| 2024 | $7,422 +1.4% | $651,976 +2% |
| 2023 | $7,319 +1.9% | $639,193 +2% |
| 2022 | $7,182 +1.8% | $626,661 +2% |
| 2021 | $7,052 +1.1% | $614,374 +1% |
| 2020 | $6,975 +2.3% | $608,076 +2% |
| 2019 | $6,817 +2.3% | $596,154 +2% |
| 2018 | $6,667 +2.4% | $584,466 +2% |
| 2017 | $6,508 | $573,007 +9.7% |
| 2016 | $6,508 +8.7% | $522,556 +1.5% |
| 2015 | $5,990 +1.8% | $514,709 +2% |
| 2014 | $5,886 | $504,630 +0.5% |
| 2013 | -- | $502,350 +2% |
| 2012 | -- | $492,500 +535.4% |
| 2011 | -- | $77,507 +0.8% |
| 2010 | -- | $76,929 -0.2% |
| 2009 | -- | $77,112 -62.8% |
| 2008 | -- | $207,136 +2% |
| 2007 | -- | $203,075 |
Find assessor info on the county website
Neighborhood: 92882
Nearby homes
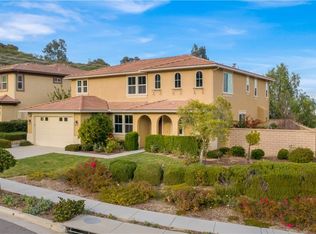
- $1,166,5005 bd4 ba3.8k sqft1437 Burnett Cir, Corona, CA 92882Off Market
- $875,8003 bd2 ba2.5k sqft3580 Rawley St, Corona, CA 92882Off Market
- $1,238,700-- bd-- ba-- sqft3540-3554-3572 Rawley, Corona, CA 92882Off Market

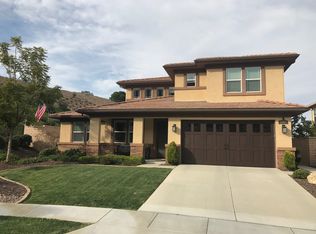
- $1,106,4004 bd4 ba3.2k sqft1443 Burnett Cir, Corona, CA 92882Off Market
- $967,2005 bd3 ba3.5k sqft3613 Rawley St, Corona, CA 92882Off Market
- $958,7004 bd3 ba3.2k sqft3621 Rawley St, Corona, CA 92882Off Market
- $966,1004 bd3 ba3.2k sqft1430 Burnett Cir, Corona, CA 92882Off Market
- $1,055,6005 bd3 ba3.8k sqft3605 Rawley St, Corona, CA 92882Off Market
Nearby schools
GreatSchools rating
- 7/10Benjamin Franklin Elementary SchoolGrades: K-6Distance: 1 mi
- 5/10Citrus Hills Intermediate SchoolGrades: 7-8Distance: 1.7 mi
- 6/10Corona High SchoolGrades: 9-12Distance: 2.4 mi
Get a cash offer in 3 minutes
Find out how much your home could sell for in as little as 3 minutes with a no-obligation cash offer.
Estimated market value
$1,201,000
Get a cash offer in 3 minutes
Find out how much your home could sell for in as little as 3 minutes with a no-obligation cash offer.
Estimated market value
$1,201,000
- California
- Riverside County
- Corona
- 92882
- 1431 Burnett Cir
Nearby cities
Nearby neighborhoods
Nearby zip codes
Other Corona Topics
