Stunning Single-Story Corona Home with Privacy, Owned Solar and National Forest Views!
Welcome to 3580 Rawley Street, a beautifully updated 2,512 sq ft single-family home offering comfort, privacy and modern upgrades. Rarely available in Corona, this spacious single-story home offers the convenience of having everything on one level while enjoying a peaceful setting with no rear neighbors and beautiful views backing to the National Forest.
Inside, you will find fresh interior and exterior paint, new flooring, new carpet in the bedrooms, tile flooring and window shutters throughout. The kitchen features new appliances, while the primary bathroom has been updated with new flooring, toilet and sinks. New toilets have also been installed in all bathrooms. A front-loading washer and dryer are included and will stay with the home.
Enjoy outdoor living under the covered patio, only 5 years old and perfect for relaxing or entertaining. The private backyard features a jacuzzi with newly installed steps, new sprinklers and plenty of privacy. Even better, HOA-approved plans for a pool installation will be left with the home for the next owner.
Additional features include an attached 3-car garage, owned and fully paid-off solar, wiring for an electric vehicle charger and a 1-foot firewall around the property. The HOA covers landscape and mailbox maintenance.
With its rare single-story floor plan, extensive updates, paid-off solar, private backyard, no rear neighbors and incredible location backing to the National Forest, this home offers a unique opportunity to enjoy privacy, comfort and convenience in Corona.
Under contract
Listed by: JohnHart Real Estate • Michelle Cervantes • Contact: 626-712-7143
$1,100,000
3580 Rawley St, Corona, CA 92882
4beds
2,512sqft
Single Family Residence
Built in 2011
8,276 Square Feet Lot
$1,092,700 Zestimate®
$438/sqft
$153/mo HOA
What's special
- 25 days
- 746
- 21
Likely to sell faster than
Zillow last checked:
Listing updated:
Listed by:
Michelle Cervantes DRE #01828344 626-712-7143,
JohnHart Real Estate
Source: CRMLS,MLS#: IG26190737 Originating MLS: California Regional MLS
Originating MLS: California Regional MLSFacts & features
Interior
Bedrooms & bathrooms
- Bedrooms: 4
- Bathrooms: 3
- Full bathrooms: 2
- 1/2 bathrooms: 1
- Main level bathrooms: 2
- Main level bedrooms: 4
Rooms
- Room types: Kitchen, Laundry, Living Room, Primary Bathroom, Primary Bedroom
Cooling
- Central Air
Appliances
- Included: Dryer, Washer
- Laundry: Inside
Features
- Eat-in Kitchen
- Flooring: Carpet
- Has fireplace: No
- Fireplace features: None
- Common walls with other units/homes: No Common Walls
Interior area
- Total interior livable area: 2,512 sqft
Property
Parking
- Total spaces: 3
- Parking features: Garage
- Attached garage spaces: 3
Features
- Levels: One
- Stories: 1
- Entry location: Front Door
- Pool features: None
- Has view: Yes
- View description: Neighborhood
Lot
- Size: 8,276 Square Feet
- Features: 0-1 Unit/Acre, Back Yard, Front Yard
Details
- Parcel number: 275162004
- Special conditions: Trust
Construction
Type & style
- Home type: SingleFamily
- Property subtype: Single Family Residence
Condition
- New construction: No
- Year built: 2011
Utilities & green energy
- Sewer: Public Sewer
- Water: Public
Community & HOA
Community
- Features: Curbs, Sidewalks
- Subdivision: Corona
HOA
- Has HOA: Yes
- Amenities included: Maintenance Grounds
- HOA fee: $153 monthly
- HOA name: Orchard Glen
- HOA phone: 951-279-3934
Location
- Region: Corona
Financial & listing details
- Price per square foot: $438/sqft
- Tax assessed value: $567,544
- Date on market: 9/4/2026
- Cumulative days on market: 25 days
- Listing terms: Cash,Cash to New Loan,Conventional,FHA
Estimated market value
$1,092,700
$1.04M - $1.15M
$4,139/mo
Price history
| Date | Event | Price |
|---|---|---|
| 9/14/2026 | Contingent | $1,100,000$438/sqft |
Source:  CRMLS #IG26190737 Report a problem CRMLS #IG26190737 Report a problem | ||
| 9/14/2026 | Pending sale | $1,100,000$438/sqft |
Source: JohnHart Real Estate #IG26190737 Report a problem | ||
| 9/4/2026 | Listed for sale | $1,100,000+134.2%$438/sqft |
Source: CRMLS #IG26190737 Report a problem | ||
| 8/13/2012 | Listing removed | $469,755$187/sqft |
Source: Clarion Realty Group #P821721 Report a problem | ||
| 7/17/2012 | Price change | $469,755-3.1%$187/sqft |
Source: Clarion Realty Group #P821721 Report a problem | ||
| 6/11/2012 | Price change | $485,000-2.8%$193/sqft |
Source: Clarion Realty Group #P821721 Report a problem | ||
| 5/12/2012 | Listed for sale | $499,000+13.3%$199/sqft |
Source: Clarion Realty Group #P821721 Report a problem | ||
| 9/20/2011 | Sold | $440,500$175/sqft |
Source: Public Record Report a problem | ||
Public tax history
| Year | Property taxes | Tax assessment |
|---|---|---|
| 2026 | -- | $567,544 +2% |
| 2025 | $6,439 +3.3% | $556,416 +2% |
| 2024 | $6,230 +1.4% | $545,506 +2% |
| 2023 | $6,143 +1.9% | $534,811 +2% |
| 2022 | $6,028 +2.4% | $524,326 +2.6% |
| 2021 | $5,888 +1.1% | $511,146 +1% |
| 2020 | $5,824 +2.3% | $505,906 +2% |
| 2019 | $5,693 +2.2% | $495,988 +2% |
| 2018 | $5,568 +2.4% | $486,264 +2% |
| 2017 | $5,436 | $476,731 +2% |
| 2016 | $5,436 +1.1% | $467,384 +1.5% |
| 2015 | $5,379 +1.4% | $460,365 +2% |
| 2014 | $5,306 | $451,349 +0.5% |
| 2013 | -- | $449,310 +2% |
| 2012 | -- | $440,500 +468.3% |
| 2011 | -- | $77,507 +0.8% |
| 2010 | -- | $76,929 -0.2% |
| 2009 | -- | $77,112 -62.8% |
| 2008 | -- | $207,136 +2% |
| 2007 | -- | $203,075 |
Find assessor info on the county website
Monthly payment
Est. payment
Payment breakdown
Explore the cost of this home by adjusting the details. Changes won't be saved.Climate risks
Neighborhood: 92882


Similar homes
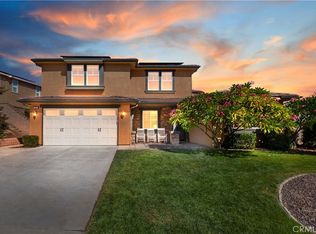
- $1,298,0005 bd3 ba3.3k sqft3294 Cashel Ln, Corona, CA 92882For Sale
 MLS ID #IG26205813, Jesse Ramirez, Re/Max Partners. CRMLS
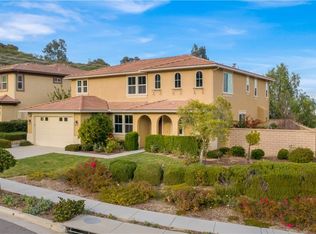
 - $999,9973 bd3 ba3k sqft2736 Taylor Ave, Corona, CA 92882For Sale
 MLS ID #HD26187269, Samantha Kimble, Westbrook National Real Estate. CRMLS
 - $--2 bd2 ba1.5k sqft211 Burr St, Corona, CA 92882Auction
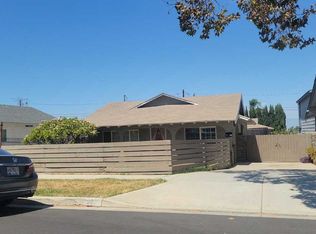 ServiceLink Auction
 - $--4 bd3 ba2.7k sqft10414 Whitecrown Cir, Corona, CA 92883Auction
 ServiceLink Auction
Local buyer's agents are ready to help
