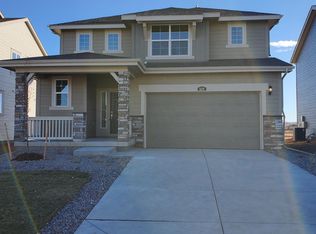
Welcome to this beautiful Glacier floor plan, offering a spacious two-story layout designed for comfortable everyday living. A charming covered front porch leads into a dramatic two-story foyer and an open-concept main level that's perfect for relaxing or entertaining.
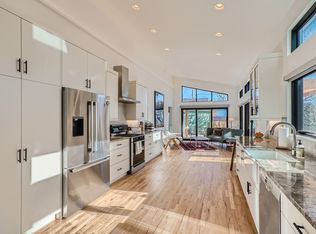
The bright and inviting great room flows seamlessly into the dining area and modern kitchen, featuring white cabinetry, a coordinating backsplash, a large center island, and a walk-in pantry. A convenient valet entry from the garage adds extra storage and organization.
Upstairs, you'll find a spacious primary suite with a large walk-in closet and private bath with dual vanities, along with two additional bedrooms and a conveniently located laundry room.
The home also includes an unfinished basement, providing ample storage space, and an attached garage.
Don't miss the opportunity to make this beautiful, move-in-ready home your next home!
Home is located in Boulder valley School District.
Dogs ok, pet rent $35 per pet
Applicant has the right to provide Highland Realty and Management Inc. with a Portable Tenant Screening Report (PTSR) that is not more than 30 days old, as defined in 38-12-902(2.5), Colorado Revised Statutes; and 2) if Applicant provides Highland Realty and Management Inc. with a PTSR, Highland Realty and Management Inc. is prohibited from: 1) charging Applicant a rental application fee; or 2) charging Applicant a fee for Highland Realty and Management Inc. to access or use the PTSR.
House for rent
Single family residence
Available now
Dogs OK
In unit laundry
What's special
Covered front porchSpacious primary suiteWalk-in pantryOpen-concept main levelAttached garageTwo additional bedroomsLarge walk-in closet
- 101 days |
- -- |
- -- |
Zillow last checked:
Listing updated:
Travel times

Let’s turn your rent into credit progress
Build credit history with every on-time payment and get credit for the payment you’re already making.
Facts & features
Interior
Bedrooms & bathrooms
- Bedrooms: 3
- Bathrooms: 3
- Full bathrooms: 2
- 1/2 bathrooms: 1
Appliances
- Included: Dryer, Microwave Oven, Refrigerator, Stove, Washer
- Laundry: In Unit
Features
- Walk In Closet
Interior area
- Total interior livable area: 2,157 sqft
Video & virtual tour
Property
Parking
- Details: Contact manager
Features
- Exterior features: Double Ovens, Tankless Water Heater
Construction
Type & style
- Home type: SingleFamily
- Property subtype: Single Family Residence
Community & HOA
Location
- Region: Lafayette
Financial & listing details
- Lease term: Contact For Details
Price history
| Date | Event | Price |
|---|---|---|
| 9/18/2026 | Price change | $3,500-7.8%$2/sqft |
Source: Zillow Rentals Report a problem | ||
| 9/6/2026 | Price change | $3,795-5%$2/sqft |
Source: Zillow Rentals Report a problem | ||
| 8/5/2026 | Price change | $3,995-4.8%$2/sqft |
Source: Zillow Rentals Report a problem | ||
| 7/13/2026 | Listed for rent | $4,195$2/sqft |
Source: Zillow Rentals Report a problem | ||
| 11/30/2025 | Listing removed | $751,390$348/sqft |
Source:  Century Communities Report a problem Century Communities Report a problem | ||
| 11/6/2025 | Price change | $751,390+0.3%$348/sqft |
Source: Century Communities Report a problem | ||
| 10/23/2025 | Price change | $749,390-3.2%$347/sqft |
Source: Century Communities Report a problem | ||
| 10/16/2025 | Listed for sale | $774,390$359/sqft |
Source: Century Communities Report a problem | ||