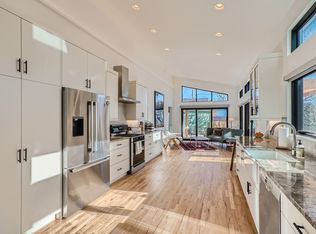
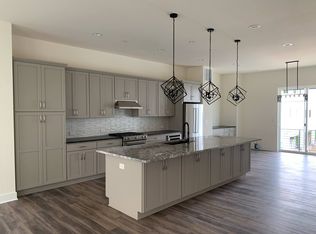
Three-Story Townhouse with Rooftop Patio in Trendy Downtown Superior
This beautifully designed three-story townhouse offers deluxe urban family living in the heart of popular, trendy Downtown Superior. Featuring 3 bedrooms, 1 office, 2 full baths, 2 half baths, and a 2-car garage, this corner-lot home provides the perfect blend of modern comfort and convenience.
The open-concept living room and kitchen flow seamlessly onto a covered front balcony, creating an ideal space for entertaining and everyday living. Residents enjoy easy access to parks, Costco, Whole Foods, vibrant downtown Superior, and abundant walking trails. A gym is within walking distance, with excellent shopping and dining options nearby. Commutes are effortless just 10 minutes to Boulder and 30 minutes to Denver.
Welcome Home Highlights:
Inviting covered entry and foyer leading to a bright, open great room and casual dining area
Well-designed kitchen with large center island, adjacent to the dining space and front covered balcony
Spacious primary bedroom suite on the third floor with generous walk-in closet, dual-sink vanity, and luxurious glass-enclosed shower with seat
Two secondary bedrooms with ample closets and a shared full hall bath
Secluded first-floor office with adjacent powder room perfect for remote work
Convenient second-floor laundry room
Modern mid-century refined finishes, including horizontal iron railings and premium trim
Stunning rooftop terrace offering gorgeous mountain views at sunset and peaceful night sky vistas filled with stars, cool mountain air, and a profound sense of calm and wonder
Tenant is responsible for all utilities including water, electricity, gas, and internet.
Security Deposits
Water & utilities
No smoking
Small pets ok
2 car garage
Public, street Parking
Townhouse for rent
Accepts Zillow applications
$4,795/moFees may apply
750 Josephine Way, Superior, CO 80027
4beds
2,160sqft
Price may not include required fees and charges. Price shown reflects the lease term provided. Learn more|
Townhouse
Available now
Small dogs OK
Air conditioner, central air
In unit laundry
Attached garage parking
Central, forced air
What's special
Modern mid-century refined finishesRooftop patioCovered front balconyGenerous walk-in closetDual-sink vanityConvenient second-floor laundry roomBright open great room
- 20 days |
- -- |
- -- |
Zillow last checked:
Listing updated:
Travel times
Facts & features
Interior
Bedrooms & bathrooms
- Bedrooms: 4
- Bathrooms: 4
- Full bathrooms: 4
Heating
- Central, Forced Air
Cooling
- Air Conditioner, Central Air
Appliances
- Included: Dishwasher, Freezer, Microwave Oven, Oven, Refrigerator
- Laundry: In Unit
Features
- Walk In Closet
- Flooring: Carpet, Hardwood
Interior area
- Total interior livable area: 2,160 sqft
Property
Parking
- Parking features: Attached, Garage
- Has attached garage: Yes
- Details: Contact manager
Features
- Patio & porch: Patio
Details
- Additional structures: Garage(s)
- Parcel number: 157519425014
Construction
Type & style
- Home type: Townhouse
- Property subtype: Townhouse
Building
Management
- Pets allowed: Yes
Community & HOA
Location
- Region: Superior
Financial & listing details
- Lease term: 1 Year
Nearby apartments for rent


Price history
| Date | Event | Price |
|---|---|---|
| 7/23/2026 | Price change | $4,795-3.1%$2/sqft |
Source: Zillow Rentals Report a problem | ||
| 7/7/2026 | Listed for rent | $4,950$2/sqft |
Source: Zillow Rentals Report a problem | ||
| 1/28/2025 | Sold | $765,871$355/sqft |
Source: Public Record Report a problem | ||
Neighborhood: 80027
Nearby schools
GreatSchools rating
- 6/10Monarch K-8 SchoolGrades: PK-8Distance: 0.7 mi
- 10/10Monarch High SchoolGrades: 9-12Distance: 0.8 mi