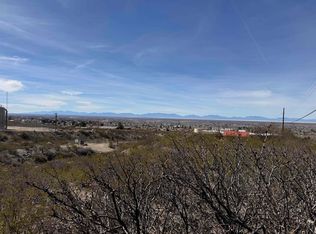
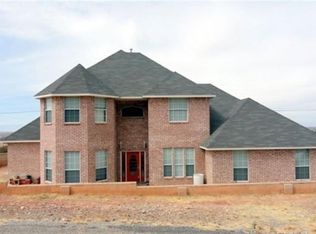
Stunning Canyon Hills Retreat with Unmatched Views on 1.4 Acres Experience mountain living, privacy, and panoramic views—all just minutes from the conveniences of Alamogordo. Located in the highly desirable Canyon Hills subdivision, 1431 Melanie Lane is perched on the foothills and offers breathtaking 360-degree views of White Sands, the surrounding mountain ranges, and the Tularosa Basin. This unique two-story home combines privacy, space, and incredible natural beauty, making it a true Southwest gem. Enter through the enclosed front patio into the welcoming living room, where expansive windows perfectly frame the spectacular scenery. A beautiful fireplace serves as the focal point of the room, creating a warm and inviting atmosphere. The living area flows seamlessly into the dining room and kitchen, which features an induction cooktop, refrigerator, dishwasher, and ample counter space for cooking and entertaining. A separate family room provides additional living space and offers direct access to the incredible covered patio that spans the entire west side of the home. This expansive outdoor living area is also accessible from the living room, a guest bedroom, and the primary suite, allowing you to fully enjoy the stunning views and peaceful surroundings. The spacious primary suite serves as a private retreat with its own en-suite bathroom. Two additional guest bedrooms and a full hall bathroom are located on the main level. Downstairs, you'll find exceptional flexibility with a versatile bonus room currently being used as a fourth bedroom, an impressive office/library, a bathroom with a shower, and a large open area that could serve as additional living space, a game room, home gym, or hobby area. A separate storage room provides even more functionality. One of the property's standout features is the impressive workshop located on the north side of the home. Complete with its own half bath, abundant electrical outlets, and ample workspace, it could easily serve as a workshop, studio, hobby space, or additional garage. The property offers abundant parking, including space for RVs, trailers, and recreational vehicles. Outdoor enthusiasts will appreciate the property's proximity to public lands, wildlife, hiking opportunities, and endless adventures right outside the door. Whether you're enjoying spectacular sunrises over White Sands, watching the sunset paint the mountains, or taking in the sparkling city lights below, this exceptional home covers it all.
For sale
$450,000
1431 Melanie Ln, Alamogordo, NM 88310
4beds
3baths
3,316sqft
Single Family Residence
Built in 1972
1.48 Acres Lot
$-- Zestimate®
$136/sqft
$-- HOA
What's special
Two additional guest bedroomsInduction cooktopPanoramic viewsEnclosed front patioPerched on the foothills
- 86 days
- 812
- 30
Zillow last checked:
Listing updated:
Listed by:
Sylvia Humphreys 575-921-1094,
Future Real Estate 575-415-4039
Source: OCMLS,MLS#: 172733
Facts & features
Interior
Bedrooms & bathrooms
- Bedrooms: 4
- Bathrooms: 3.25
Rooms
- Room types: Office, Dining Room, Living Room, Den
Heating
- Wall Furnace, Radiant, Wood
Cooling
- Window Unit(s), Evaporative Cooling
Appliances
- Included: Dishwasher, Microwave, Refrigerator, Built-In Range/Oven, Gas Water Heater
- Laundry: Washer Hookup
Features
- Eat-in Kitchen, Sunken Rooms, Walk-In Closet(s), Solid Surface Countertops, Ceiling Fan(s)
- Flooring: Wood, Partial Carpet, Tile
- Windows: Partial Window Coverings
- Basement: Finished,Unfinished
- Has fireplace: Yes
- Fireplace features: Living Room, Den
Interior area
- Total structure area: 3,316
- Total interior livable area: 3,316 sqft
Property
Parking
- Total spaces: 2
- Parking features: Attached Carport, Detached
- Garage spaces: 1
- Carport spaces: 1
- Covered spaces: 2
Features
- Levels: Two
- Stories: 2
- Patio & porch: Covered, Deck Covered, Porch Covered
- Exterior features: Balcony
- Fencing: Stone
Lot
- Size: 1.48 Acres
- Dimensions: 1.48 Acres
- Features: Desert Front, Desert Back, Grass Front, Wooded, Garden, 1.01-2.5 Acre
Details
- Additional structures: Workshop With Power
- Parcel number: R028298
- Zoning description: Single Family,Restrict.Covnts
Construction
Type & style
- Home type: SingleFamily
- Property subtype: Single Family Residence
Materials
- Stucco, Other, Wood, Adobe
- Roof: Flat
Condition
- Year built: 1972
Utilities & green energy
- Electric: Public
- Gas: Propane Tank Leased
- Sewer: Septic Tank
- Water: Association
Community & HOA
Community
- Subdivision: Canyon Hills
Location
- Region: Alamogordo
Financial & listing details
- Price per square foot: $136/sqft
- Tax assessed value: $225,010
- Annual tax amount: $2,803
- Price range: $450K - $450K
- Date on market: 6/8/2026
- Listing terms: VA Loan,Conventional,FHA,Cash
Estimated market value
Not available
Estimated sales range
Not available
Not available
Price history
| Date | Event | Price |
|---|---|---|
| 6/8/2026 | Listed for sale | $450,000$136/sqft |
Source:  OCMLS #172733 Report a problem OCMLS #172733 Report a problem | ||
Public tax history
| Year | Property taxes | Tax assessment |
|---|---|---|
| 2025 | $1,402 +3.5% | $75,003 +3% |
| 2024 | $1,355 +1.3% | $72,819 +3% |
| 2023 | $1,337 +2.6% | $70,698 +3% |
| 2022 | $1,303 -3% | $68,639 +0.1% |
| 2021 | $1,344 +0.2% | $68,602 |
| 2020 | $1,341 +1.8% | $68,602 +2% |
| 2019 | $1,317 +2.7% | $67,257 +1% |
| 2018 | $1,282 +10.7% | $66,592 +2% |
| 2017 | $1,158 +3% | $65,286 +2% |
| 2016 | $1,124 | $64,006 +2% |
| 2015 | -- | $62,751 |
Find assessor info on the county website
Monthly payment
Est. payment
Payment breakdown
Explore the cost of this home by adjusting the details. Changes won't be saved.Climate risks
Neighborhood: 88310
Nearby schools
Schools provided by the listing agent
- Elementary: Sunset Hills
- High: Sunset Hills
Source: OCMLS. This data may not be complete. We recommend contacting the local school district to confirm school assignments for this home.
Similar homes
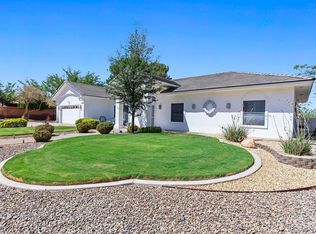
- $445,0004 bd3 ba2.2k sqft1529 Serrano, Alamogordo, NM 88310For Sale
 MLS ID #173198, Sylvia Humphreys, Future Real Estate. OCMLS
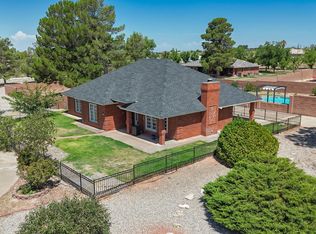
 - $433,0003 bd2 ba2.1k sqft33 High Sierra Dr, Alamogordo, NM 88310For Sale
 MLS ID #173012, Aimee French, Future Real Estate. OCMLS
 - $515,0004 bd3 ba2.4k sqft1057 Caneadea Loop, Alamogordo, NM 88310For Sale
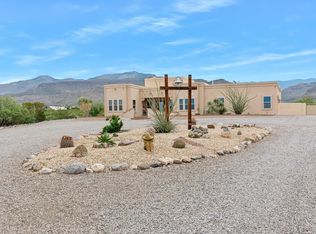 MLS ID #172778, Elevated Team Cori Abel & Emily Kellam, Future Real Estate. OCMLS
 - $550,0004 bd3 ba3.2k sqft11 Canyon Draw, Alamogordo, NM 88310For Sale
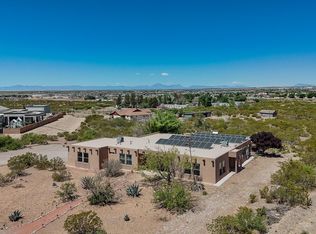 MLS ID #172457, Rebekah Graham, Future Real Estate. OCMLS
 - $446,9004 bd3 ba2k sqft113 Pasa Por Aqui Ln, Alamogordo, NM 88310For SaleMLS ID #172827, Dena Harrington, Future Real Estate. OCMLS
- $399,5003 bd2 ba2.1k sqft14 Sierra Loop, Alamogordo, NM 88310For SaleMLS ID #172911, Dorelle Dean, KA Realty LLC. OCMLS
- $349,9003 bd2 ba1.8k sqft1526 Scenic Dr, Alamogordo, NM 88310For SaleMLS ID #173166, Cindy Boylan, REAL BROKER, LLC. OCMLS
- $643,0004 bd3 ba3.3k sqft46 Lady Of The Mountain Rd, Alamogordo, NM 88310For SaleMLS ID #172763, Sandy Krall, NM PREMIER REAL ESTATE, LLC. OCMLS
- $429,0004 bd2 ba2.6k sqft517 Tierra Bella Dr, Alamogordo, NM 88310For SaleMLS ID #172920, Elain Tucker, NM PREMIER REAL ESTATE, LLC. OCMLS
- $399,0004 bd3 ba2.2k sqft1049 Sendero Dr, Alamogordo, NM 88310For SaleMLS ID #173108, Kandace Eaton-Hollibaugh, Future Real Estate. OCMLS
- $470,0004 bd3 ba2.8k sqft2472 Tres Lagos, Alamogordo, NM 88310For SaleMLS ID #172374, Diana Stokes-Trunzo, NM PREMIER REAL ESTATE, LLC. OCMLS
- $469,9004 bd3 ba2.4k sqft809 Shiprock, Alamogordo, NM 88310For SaleMLS ID #171721, Molly Carn, Trinity Real Estate Group, Inc.. OCMLS
- $299,5004 bd2 ba2k sqft503 Sundial Ave, Alamogordo, NM 88310For SaleMLS ID #173003, Theresa Nelson, Coldwell Banker Sudderth Nelson. OCMLS
- $425,0002 bd2 ba2.6k sqft14 Bootlegger Rd, High Rolls, NM 88325For SaleMLS ID #173032, Megan Corvin, Future Real Estate. OCMLS
- $479,0004 bd3 ba3k sqft38 Calle Cadena, La Luz, NM 88337For SaleMLS ID #172926, Crystal Guthrie, Better Homes & Gardens Real Estate- Steinborn & Associates (Alamogordo). OCMLS
- $364,9004 bd2 ba2.2k sqft3800 Wood Loop, Alamogordo, NM 88310For SaleMLS ID #172900, Elise Kunihiro, Future Real Estate. OCMLS
- $299,0003 bd3 ba2.2k sqft3012 Del Prado, Alamogordo, NM 88310For SaleMLS ID #172796, Cindy Boylan, REAL BROKER, LLC. OCMLS
- $350,0004 bd2 ba1.8k sqft1043 San Miguel St, Alamogordo, NM 88310For SaleMLS ID #173099, Priscilla Taylor, Reliance Real Estate Group of Alamogordo,LLC. OCMLS
- $315,0004 bd2 ba2.1k sqft3101 10th St, Alamogordo, NM 88310For SaleMLS ID #172672, Sandy Smith, REAL BROKER, LLC. OCMLS
- $255,0004 bd3 ba2.2k sqft1803 23rd St, Alamogordo, NM 88310For SaleMLS ID #172766, Nicole Archibeque-Harrell, Aspen Trails Realty. OCMLS
