Skip main navigation
Sold
  • Price Unknown

    1434 Melanie Ln, Alamogordo, NM 88310

    3beds
    2baths
    1,858sqft
    Single Family Residence
    Built in 2000
    1.69 Acres Lot
    $428,300 Zestimate®
    $--/sqft
    $1,846 Estimated rent

    Home value

    $428,300

    $407,000 - $450,000

    $1,846/mo

    Zestimate® history
    Loading
    Loading...

    Owner options

    List your home for rent

    $1,846/mo

    Rent Zestimate®

    Find your next renter with Zillow Rental Manager. Plus, with online applications, you can quickly screen prospective tenants – for free.

    Learn more

    $1,846/mo

    Rent Zestimate®

    Refinance and save

    Refinancing to a lower rate could help reduce your monthly payments and save thousands over the life of the loan.

    See today's rates

    Explore your selling options

    Work with a Zillow partner agent

    Leverage their expertise and Zillow's premium Showcase listings to get your home seen by more buyers.

    Get started

    List with your own agent

    Get your home in front of millions of buyers by listing it on Zillow.

    Learn how to do it

    Sell it yourself

    Take full control of how buyers see your home on Zillow by listing For Sale by Owner (FSBO).

    List your home

    What's special

    Corner fireplaceKoi pondOverlooks the tularosa basinStainless steel appliancesBreathtaking viewsFormal dining roomHuge walk-in pantry
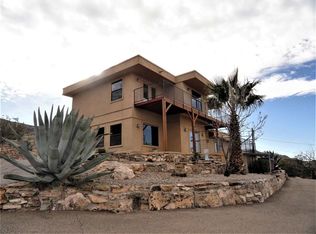
    Nearly 1.7 Acres of land with this beautiful home, breathtaking views, great location - can't ask for more than that. This home sits on the side of the mountain and overlooks the Tularosa Basin. The west side covered deck goes from the home entrance to the length of the house and ends in front of the master bedroom - great place to enjoy sunsets and early morning coffee. When you enter the home you walk into a large living room with tall windows and a corner fireplace. Off the living room is formal dining room and an eat-in kitchen with granite countertops, stainless steel appliances and huge walk-in pantry. The master suite has an office area, laundry hookups and linen closet. In addition, the master suite has a woodburning/gas fireplace and double doors that open onto the west covered deck overlooking the valley. The master bath has double sinks, jet tub and separate shower. The other 2 bedrooms and full bath are in the other part of the house. In addition, it has a 2-car garage and a koi pond which everyone will enjoy. Call and schedule a private showing today.

    Zillow last checked:

    Listing updated:

    Listed by:

    Bonnie Deeds 575-491-4444,

    Assist2Sell Buyers & Sellers 575-434-0277

    Bought with:

    Bonnie Deeds

    Assist2Sell Buyers & Sellers

    Source: OCMLS,MLS#: 172099MLS Logo

    Facts & features

    Interior

    Bedrooms & bathrooms
    • Bedrooms: 3
    • Bathrooms: 2
    Bathroom
    • Features: Shower, Tub and Shower, Double Vanity
    Heating
    • Propane
    Cooling
    • Central Air
    Appliances
    • Included: Dishwasher, Vented Exhaust Fan, Microwave, Refrigerator, Free-Standing Range/Oven, Gas Range/Oven, Water Softener, Reverse Osmosis
    • Laundry: Washer Hookup
    Features
    • Eat-in Kitchen, Walk-In Closet(s), Granite Counters, Split Floor Plan, Ceiling Fan(s)
    • Flooring: Tile
    • Windows: Partial Window Coverings
    • Has fireplace: Yes
    • Fireplace features: Living Room, Bedroom, Gas
    Interior area
    • Total structure area: 1,858
    • Total interior livable area: 1,858 sqft

    Property

    Parking
    • Total spaces: 2
    • Parking features: No Carport, 2 Car Detached Garage
    • Garage spaces: 2
    Features
    • Levels: Two
    • Stories: 2
    • Patio & porch: Deck Covered, Porch Covered
    • Has spa: Yes
    • Spa features: Bath
    Lot
    • Size: 1.69 Acres
    • Dimensions: 1.69 Acres
    • Features: Desert Front, Desert Back, 1.01-2.5 Acre
    Details
    • Parcel number: R028309
    • Zoning description: Single Family

    Construction

    Type & style
    • Home type: SingleFamily
    • Property subtype: Single Family Residence
    Materials
    • Stucco, Wood
    • Roof: Metal
    Condition
    • Year built: 2000

    Utilities & green energy

    • Electric: Public
    • Gas: Propane Tank Leased
    • Sewer: Septic Tank
    • Water: Association

    Community & neighborhood

    Location
    • Region: Alamogordo
    • Subdivision: Canyon Hills

    Other

    Other facts
    • Listing terms: VA Loan,Conventional,FHA,Cash

    Price history

    DateEventPrice
    3/27/2026Sold--
    Source: OCMLS #172099 Report a problem
    2/26/2026Contingent$429,000$231/sqft
    Source: OCMLS #172099 Report a problem
    2/7/2026Listed for sale$429,000+8.9%$231/sqft
    Source: OCMLS #172099 Report a problem
    2/6/2026Listing removed$394,000$212/sqft
    Source: OCMLS #171038 Report a problem
    5/23/2025Price change$394,000-2.7%$212/sqft
    Source: OCMLS #171038 Report a problem
    4/14/2025Listed for sale$405,000+50.3%$218/sqft
    Source: Owner Report a problem
    10/1/2024Listing removed$269,500$145/sqft
    Source: OCMLS #165111 Report a problem
    9/30/2021Listing removed--
    Source: OCMLS #165111 Report a problem
    8/17/2021Contingent$269,500$145/sqft
    Source: OCMLS #165111 Report a problem
    7/30/2021Listed for sale$269,500$145/sqft
    Source: OCMLS #165111 Report a problem

    Public tax history

    YearProperty taxesTax assessment
    2025$1,947 +3.5%$104,144 +3%
    2024$1,881 +1.3%$101,111 +3%
    2023$1,857 +11.1%$98,166 +11.5%
    2022$1,672 +17.1%$88,026 +20.8%
    2021$1,427 +0.2%$72,891
    2020$1,425 +1.8%$72,891 +2%
    2019$1,399 +2.7%$71,462 +1%
    2018$1,362 +10.7%$70,754 +2%
    2017$1,231 +3%$69,367 +2%
    2016$1,194 $68,007 +2%
    2015-- $66,673

    Find assessor info on the county website

    Neighborhood: 88310

    Nearby schools

    GreatSchools rating
    Sell for more on Zillow
    Get a Zillow Showcase℠ listing at no additional cost and you could sell for .
    $428,300
    2% more
    +$8,566
    With Zillow Showcase(estimated)
    $436,866