Welcome to 1431 Merry Avenue, Bronx, NY 10461—a stunning, fully gut-renovated home located in the desirable Middletown neighborhood of the Bronx. This exceptional residence combines modern design, quality craftsmanship, and spacious living, making it the perfect place to call home.
Featuring 5 spacious bedrooms and 5 beautifully appointed bathrooms, this move-in-ready property has been completely renovated from top to bottom. Enjoy peace of mind with brand-new electrical wiring, new plumbing, and premium finishes throughout and the roof was updated 2019
some photo were staged
The bright and open floor plan offers expansive living and dining areas, ideal for entertaining and everyday family living. The modern kitchen is thoughtfully designed with stylish cabinetry, quality countertops, and ample storage.
The fully finished basement provides an incredible bonus living space, perfect for a recreation room, home theater, gym, playroom, home office, or guest suite. With its private outside entrance, it offers added flexibility and convenience.
Conveniently located in the sought-after Middletown neighborhood, this home is just minutes from shopping, restaurants, schools, parks, major highways, and public transportation, offering the perfect balance of suburban comfort and city convenience.
Don’t miss this rare opportunity to own a beautifully renovated, turnkey home with exceptional space, modern upgrades, and endless possibilities. Schedule your private showing today!
For sale
Price cut: $49K (9/11)
$999,999
1431 Merry Avenue, Bronx, NY 10461
6beds
2,256sqft
Duplex, Multi Family
Built in 1935
-- sqft lot
$-- Zestimate®
$443/sqft
$-- HOA
What's special
- 69 days
- 1,562
- 74
Likely to sell faster than
Zillow last checked:
Listing updated:
Listed by:
Keller Williams Realty NYC Grp 718-697-6800,
Shusanta Dey 347-282-0849
Source: OneKey® MLS as distributed by MLS GRID,MLS#: 1036062
Facts & features
Interior
Bedrooms & bathrooms
- Bedrooms: 6
- Bathrooms: 5
- Full bathrooms: 5
Heating
- Hot Water, Natural Gas
Cooling
- None
Features
- Crown Molding, Primary Bathroom, Master Downstairs, Quartz/Quartzite Counters, Recessed Lighting
- Basement: Finished
- Attic: None
Interior area
- Total structure area: 2,256
- Total interior livable area: 2,256 sqft
Property
Parking
- Total spaces: 4
- Parking features: Driveway
- Has uncovered spaces: Yes
Lot
- Size: 4,251 Square Feet
Details
- Parcel number: 053980022
- Special conditions: None
Construction
Type & style
- Home type: MultiFamily
- Architectural style: Other
- Property subtype: Duplex, Multi Family
Materials
- Brick
Condition
- Year built: 1935
Utilities & green energy
- Sewer: Public Sewer
- Water: Public
- Utilities for property: Electricity Connected, Natural Gas Connected
Community & HOA
Location
- Region: Bronx
Financial & listing details
- Price per square foot: $443/sqft
- Tax assessed value: $46,200
- Annual tax amount: $5,951
- Date on market: 8/7/2026
- Cumulative days on market: 65 days
- Listing agreement: Exclusive Right To Sell
- Electric utility on property: Yes
Estimated market value
Not available
Estimated sales range
Not available
Not available
Price history
| Date | Event | Price |
|---|---|---|
| 9/11/2026 | Price change | $999,999-4.7%$443/sqft |
Source:  OneKey® MLS as distributed by MLS GRID #1036062 Report a problem OneKey® MLS as distributed by MLS GRID #1036062 Report a problem | ||
| 8/7/2026 | Listed for sale | $1,049,000+65.2%$465/sqft |
Source: OneKey® MLS as distributed by MLS GRID #1036062 Report a problem | ||
| 5/12/2026 | Sold | $635,000+55.8%$281/sqft |
Source: Public Record Report a problem | ||
| 7/16/2022 | Listing removed | -- |
Source:  NY State MLS Report a problem NY State MLS Report a problem | ||
| 7/7/2022 | Listed for rent | $1,750$1/sqft |
Source: NY State MLS #11090662 Report a problem | ||
| 1/26/2005 | Sold | $407,500+35.8%$181/sqft |
Source: Public Record Report a problem | ||
| 6/26/2003 | Sold | $300,000$133/sqft |
Source: Public Record Report a problem | ||
Public tax history
| Year | Property taxes | Tax assessment |
|---|---|---|
| 2025 | $5,952 +6% | $44,400 +12.1% |
| 2024 | $5,615 +4.8% | $39,600 +3.6% |
| 2023 | $5,356 | $38,220 -5.9% |
| 2022 | -- | $40,620 +15.9% |
| 2021 | -- | $35,040 +9.6% |
| 2020 | $5,227 +6% | $31,980 -2.9% |
| 2019 | $4,931 +7.2% | $32,940 +49.9% |
| 2018 | $4,598 +8.8% | $21,979 +6% |
| 2017 | $4,227 +2% | $20,736 |
| 2016 | $4,145 | $20,736 +0.8% |
| 2015 | $4,145 +75.7% | $20,578 +6% |
| 2014 | $2,359 | $19,414 +6% |
| 2013 | -- | $18,316 +6% |
| 2012 | -- | $17,280 -7.4% |
| 2011 | -- | $18,660 -6.8% |
| 2010 | -- | $20,028 +6% |
| 2009 | -- | $18,895 +6% |
| 2008 | -- | $17,827 +6% |
| 2007 | -- | $16,819 |
| 2006 | -- | $16,819 +0.8% |
| 2005 | -- | $16,690 +6% |
| 2004 | -- | $15,746 +6% |
| 2003 | -- | $14,856 +6% |
| 2002 | -- | $14,016 |
| 2001 | -- | $14,016 +0.8% |
| 2000 | -- | $13,909 |
Find assessor info on the county website
Monthly payment
Climate risks
Neighborhood: Schuyerville
Nearby schools
Schools provided by the listing agent
- Elementary: Contact Agent
- High: Contact Agent
Source: OneKey® MLS as distributed by MLS GRID. This data may not be complete. We recommend contacting the local school district to confirm school assignments for this home.

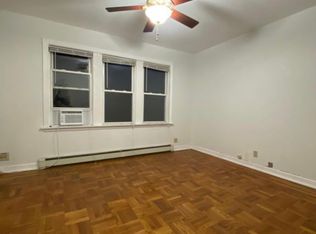
Similar homes
- $1,095,0007 bd3 ba2.9k sqft1845 Tomlinson Avenue, Bronx, NY 10461For Sale
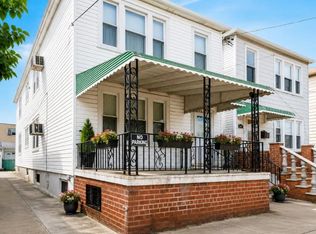
 MLS ID #1038138, Ardit Hysaj, Listing by: Lemon Realty LLC. OneKey® MLS as distributed by MLS GRID
 - $989,0006 bd3 ba2.9k sqft2854 Briggs Avenue, Bronx, NY 10458For Sale
 MLS ID #998185, Adil Rabbani, Listing by: American Dream Homes 110 Inc. OneKey® MLS as distributed by MLS GRID
 - $719,9995 bd4 ba1.2k sqft1627 Pilgrim Avenue, Bronx, NY 10461For Sale
 MLS ID #1033862, Mohammad G. Amin, Listing by: Max It Realty. OneKey® MLS as distributed by MLS GRID
 - $829,0004 bd2 ba1.7k sqft1609 Colden Avenue, Bronx, NY 10462For Sale
 MLS ID #1053205, MD Sharif Mia, Listing by: Azad Realty USA, Inc.. OneKey® MLS as distributed by MLS GRID
 - $1,249,0005 bd3 ba2.9k sqft2887 Lamport Place, Bronx, NY 10465For SaleMLS ID #1058933, Alex S. Huang, Listing by: Han Tang Realty Inc.. OneKey® MLS as distributed by MLS GRID
- $999,9986 bd6 ba2.1k sqft110-20 Union Hall Street, Jamaica, NY 11433For SaleMLS ID #1057766, Abdus Salam, Listing by: New Dream Realty Inc. OneKey® MLS as distributed by MLS GRID
- $1,200,0006 bd6 ba2.5k sqft416 Revere Avenue, Bronx, NY 10465For SaleMLS ID #892740, Carolyn Constantine, Listing by: Coldwell Banker Realty. OneKey® MLS as distributed by MLS GRID
- $999,0005 bd3 ba1.5k sqft132-04 95th Avenue, Richmond Hill S., NY 11419For SaleMLS ID #980529, Maywalal Ramlochan, Listing by: Nationwide Homes LLC. OneKey® MLS as distributed by MLS GRID
- $799,9996 bd2 ba2.4k sqft342 E 194th Street, Bronx, NY 10458For SaleMLS ID #1041972, Jaker Ahmed, Listing by: eXp Realty. OneKey® MLS as distributed by MLS GRID
- $1,039,0005 bd3 ba2.1k sqft16220 Tuskegee Airmen Way, Jamaica, NY 11433For SaleMLS ID #1031583, Sardar Mamun, Listing by: Max It Realty. OneKey® MLS as distributed by MLS GRID
- $1,099,0006 bd2 ba2.6k sqft980 Sutter Avenue, Brooklyn, NY 11208For SaleMLS ID #1055396, Julian D. Armas, Listing by: ARMAS GROUP NYC INC. OneKey® MLS as distributed by MLS GRID
- $1,299,0007 bd3 ba2.6k sqft1309 Seneca Avenue, Bronx, NY 10474For SaleMLS ID #1038801, Guerys Mojica, Listing by: Safeway Realty Corp. OneKey® MLS as distributed by MLS GRID
- $999,0004 bd2 ba2.4k sqft436 AKA 440 Mile Square Road, Yonkers, NY 10701For SaleMLS ID #1008254, Ofelia Ortega, Listing by: VIP Realty Home Inc.. OneKey® MLS as distributed by MLS GRID
- $1,075,0005 bd2 ba1.8k sqft21911 131st Avenue, Laurelton, NY 11413For SaleMLS ID #990510, Pedro J. Padilla SFR SRS, Listing by: Winzone Realty Inc. OneKey® MLS as distributed by MLS GRID
- $968,0003 bd3 ba2k sqft120-25 Ketch Court #35, Flushing, NY 11356For SaleMLS ID #1015207, ZiLing Lin, Listing by: NYC Modern Realty Inc. OneKey® MLS as distributed by MLS GRID
- $1,180,0005 bd3 ba2.6k sqft18-38 120th Street, College Point, NY 11356For SaleMLS ID #828099, Alan Z. Mei, Listing by: SpaceMax Realty Inc. OneKey® MLS as distributed by MLS GRID
- $799,9994 bd3 ba1.7k sqft2942 Lurting Avenue, Bronx, NY 10469For SaleMLS ID #1032653, Shirley Wu, Listing by: Sany Realty Group LLC. OneKey® MLS as distributed by MLS GRID
- $1,169,9996 bd3 ba2.1k sqft11481 114th Street, South Ozone Park, NY 11420For SaleMLS ID #1029168, Ayube Khan, Listing by: New York 1 Homes Network Inc. OneKey® MLS as distributed by MLS GRID
- $967,0005 bd4 ba2.2k sqft14012 174th Street, Jamaica, NY 11434For SaleMLS ID #1045005, Tomer Suzana, Listing by: Star Net El Homes Inc. OneKey® MLS as distributed by MLS GRID
- $910,0005 bd3 ba1.5k sqft11735 133rd Street, South Ozone Park, NY 11420For SaleMLS ID #1029295, Ophelia A. Kalloo, Listing by: EXP Realty. OneKey® MLS as distributed by MLS GRID
