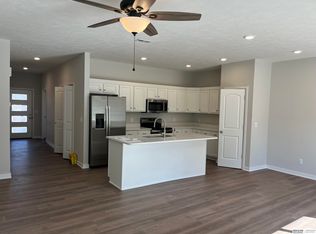
Welcome to this beautifully designed 2024-built home offering modern comfort all on one level. Featuring 3 bedrooms and 2 bathrooms, this open-concept layout provides effortless flow throughout the kitchen, dining, and living spaces. The primary bedroom includes a well-appointed ensuite for added convenience. A 2-stall attached garage offers practical storage and parking, while underground sprinklers keep the lawn looking its best with minimal effort. This new-construction home combines style, simplicity, and functionality—ready for you to move in and enjoy.
Pending
$265,000
1431 N 12th St, David City, NE 68632
3beds
2baths
1,566sqft
:
Get pre-qualified$1,692/mo
Single Family Residence
Built in 2024
9,147 Square Feet Lot
$259,700 Zestimate®
$169/sqft
$-- HOA
What's special
Underground sprinklersOpen-concept layout
- 107 days |
- 247 |
- 7 |
Likely to sell faster than
Zillow last checked:
Listing updated:
Listed by:
Laura Kobza,
KOBZA AG AND HOME
Source: Columbus BOR NE,MLS#: 20260195
Facts & features
Interior
Bedrooms & bathrooms
- Bedrooms: 3
- Bathrooms: 2
Rooms
- Room types: Master Bathroom
Dining room
- Features: Living/Dining C, Kitchen/Dining, Sliding Glass D, Laminate Flooring
Kitchen
- Features: Pantry, Laminate Flooring
Living room
- Features: Laminate Flooring
Basement
- Area: 0
Heating
- Electric
Cooling
- Central Air
Appliances
- Included: Electric Range, Dishwasher, Disposal, Refrigerator, Microwave, Electric Water Heater, Water Heater(Owned)
- Laundry: Main Level, Electric Dryer Hookup
Features
- Flooring: Laminate
- Doors: Sliding Doors
- Windows: Window Coverings
- Has basement: No
- Has fireplace: No
Interior area
- Total structure area: 1,566
- Total interior livable area: 1,566 sqft
- Finished area above ground: 1,566
Property
Parking
- Total spaces: 2
- Parking features: Two, Attached, Garage Door Opener
- Attached garage spaces: 2
Features
- Patio & porch: Patio
- Exterior features: Rain Gutters, Landscaping(Auto Und Sprnk, Good)
- Waterfront features: None
Lot
- Size: 9,147 Square Feet
- Features: Automatic Underground Sprinkler
Details
- Parcel number: 120008736
Construction
Type & style
- Home type: SingleFamily
- Architectural style: Ranch
- Property subtype: Single Family Residence
Materials
- Vinyl Siding, Frame
- Roof: Asphalt
Condition
- 1-5
- New construction: No
- Year built: 2024
Utilities & green energy
- Electric: Amps(0)
- Sewer: Public Sewer
- Water: Public
- Utilities for property: Electricity Connected
Community & HOA
Community
- Security: Smoke Detector(s)
- Subdivision: David City Sabatas Add
Location
- Region: David City
Financial & listing details
- Price per square foot: $169/sqft
- Annual tax amount: $2,658
- Price range: $265K - $265K
- Date on market: 4/15/2026
- Electric utility on property: Yes
- Road surface type: Paved
Estimated market value
$259,700
$247,000 - $273,000
$2,056/mo
Price history
| Date | Event | Price |
|---|---|---|
| 7/14/2026 | Pending sale | $265,000$169/sqft |
Source: Columbus BOR NE #20260195 Report a problem | ||
| 4/15/2026 | Listed for sale | $265,000+6%$169/sqft |
Source: Columbus BOR NE #20260195 Report a problem | ||
| 12/20/2024 | Sold | $249,900$160/sqft |
Source:  GPRMLS #22426320 Report a problem GPRMLS #22426320 Report a problem | ||
| 11/22/2024 | Pending sale | $249,900$160/sqft |
Source: GPRMLS #22426320 Report a problem | ||
| 11/14/2024 | Price change | $249,900-7.4%$160/sqft |
Source: GPRMLS #22426320 Report a problem | ||
| 10/7/2024 | Price change | $269,900-6.9%$172/sqft |
Source: GPRMLS #22417642 Report a problem | ||
| 7/11/2024 | Listed for sale | $289,900$185/sqft |
Source: GPRMLS #22417642 Report a problem | ||
Public tax history
Tax history is unavailable.
Monthly payment
Est. payment
Payment breakdown
Explore the cost of this home by adjusting the details. Changes won't be saved.Climate risks
Neighborhood: 68632
Nearby schools
GreatSchools rating
- 8/10David City Elementary SchoolGrades: PK-6Distance: 0.7 mi
- 7/10David City Secondary SchoolGrades: 7-12Distance: 0.8 mi
- $491,5005 bd4 ba3.9k sqft1474 N 11th St, David City, NE 68632Off Market

- $341,5004 bd3 ba2.5k sqft1444 N 11th St, David City, NE 68632Off Market

- $285,0003 bd2 ba1.4k sqft1430 N 12th St, David City, NE 68632Sold

- $349,0002 bd2 ba1.7k sqft1406 N 11th St, David City, NE 68632Off Market
- $151,0002 bd2 ba1.8k sqft1485 N 11th St, David City, NE 68632Sold
- $286,5003 bd2 ba1.5k sqft1403 N 12th St, David City, NE 68632Sold
- $227,3004 bd3 ba2.3k sqft1461 N 11th St, David City, NE 68632Off Market
- $235,2003 bd2 ba-- sqft1397 N 12th St, David City, NE 68632Off Market
A local agent can set up tours, give advice and negotiate with sellers.
Similar homes
- $275,0002 bd2 ba1.2k sqft1661 Northland Dr, David City, NE 68632New Construction
 MLS ID #22600911, Elaine Milroy, BHHS Ambassador Real Estate. GPRMLS
 - $275,0002 bd2 ba1.2k sqft1701 Northland Dr, David City, NE 68632New Construction
 MLS ID #22600908, Elaine Milroy, BHHS Ambassador Real Estate. GPRMLS
 - $275,0002 bd2 ba1.2k sqft1721 Northland Dr, David City, NE 68632New Construction
 MLS ID #22600907, Elaine Milroy, BHHS Ambassador Real Estate. GPRMLS
 - $299,5004 bd3 ba1.4k sqft681 N 10th St, David City, NE 68632For Sale
 MLS ID #20260202, Shalynn Spitz, EXP REALTY, INC.. Columbus BOR NE
 - $335,0003 bd2 ba1.3k sqft1810 Vivian Ln, David City, NE 68632New ConstructionMLS ID #22600913, Elaine Milroy, BHHS Ambassador Real Estate. GPRMLS
- $329,0005 bd3 ba1.6k sqft790 E Nebraska St, David City, NE 68632For SaleMLS ID #20260367, Ashley Witmer, KOBZA AG AND HOME. Columbus BOR NE
- $350,0005 bd3 ba1.6k sqft586 A St, David City, NE 68632For Sale By Owner
- $170,0002 bd1 ba1k sqft533 N 3rd St, David City, NE 68632For SaleMLS ID #20250617, Elisa Saenz, NEBRASKA REALTY. Columbus BOR NE
- $--3 bd2 ba1.4k sqft1618 E St, Schuyler, NE 68661AuctionAuction.com 1
- $270,0003 bd2 ba1.5k sqft1616 2nd St, Columbus, NE 68601For SaleMLS ID #20260387, Yeni Ruiz, CENTURY 21 REALTY TEAM. Columbus BOR NE
- $269,9003 bd2 ba1.1k sqft2852 34th Ave, Columbus, NE 68601For SaleMLS ID #20260377, Yeni Ruiz, CENTURY 21 REALTY TEAM. Columbus BOR NE
- $269,9003 bd2 ba1k sqft2452 Kummer Dr, Columbus, NE 68601For SaleMLS ID #20260278, Neil Carnes, NEBRASKA REALTY. Columbus BOR NE
- $332,5003 bd3 ba1.5k sqft2666 Pershing Rd, Columbus, NE 68601For SaleMLS ID #20260424, Jerry Engdahl, RE/MAX TOTAL REALTY. Columbus BOR NE
- $280,0003 bd2 ba1k sqft2273 Circle Dr, Columbus, NE 68601For SaleMLS ID #20260423, Elisa Saenz, NEBRASKA REALTY. Columbus BOR NE
- $285,0003 bd2 ba1.6k sqft6 Sandy Point Dr, Columbus, NE 68601For SaleMLS ID #20260158, Dennis Worden, RE/MAX TOTAL REALTY. Columbus BOR NE
- $275,0004 bd2 ba1k sqft3855 33rd Ave, Columbus, NE 68601For SaleMLS ID #20260412, Jasper A Owens, NEBRASKA REALTY. Columbus BOR NE
- $279,0003 bd2 ba1.3k sqft3122 7th St, Columbus, NE 68601For SaleMLS ID #20260307, Jacklyn Wiese, BHHS AMBASSADOR REAL ESTATE. Columbus BOR NE
- $259,0003 bd2 ba1.4k sqft1455 38th Ave, Columbus, NE 68601For SaleMLS ID #20260325, Kelly Moore, RE/MAX TOTAL REALTY. Columbus BOR NE
- $284,0001 bd1 ba1.1k sqft4431 Road O #17, Bellwood, NE 68624For SaleMLS ID #11605008, Chris Langemeier, Land Mark Management & Realty. My State MLS
- $284,0004 bd2 ba1.3k sqft403 Banner St, Schuyler, NE 68661For SaleMLS ID #22616591, Austin Drapal, Woods Bros Realty. GPRMLS
