Welcome home to this well-maintained 3-bedroom, 2-bath ranch offering over 1,100 square feet on each level, providing plenty of room to live, relax, and entertain. The inviting main floor features updated vinyl flooring throughout the living room, dining area, and bedrooms, while the kitchen offers included appliances, a convenient pantry area, and several built-ins that add both charm and extra storage. The finished basement expands your living space with a spacious family room, an additional bedroom, bathroom, bonus room perfect for an office, hobby space or workout area, plus a generous laundry and storage room. Step outside to enjoy the covered deck and adjoining patio—ideal for hosting friends, grilling, or simply unwinding after a long day. A storage shed provides even more space for lawn equipment and outdoor essentials. With its functional layout, abundant storage, and comfortable indoor and outdoor living spaces, this home is ready for you to move in and make it your own!
Active
Price cut: $5K (8/18)
$264,900
2852 34th Ave, Columbus, NE 68601
3beds
2baths
1,104sqft
Single Family Residence
Built in 1964
7,735 Square Feet Lot
$260,200 Zestimate®
$240/sqft
$-- HOA
What's special
Additional bedroomSpacious family roomInviting main floorKitchen offers included appliancesConvenient pantry area
- 103 days
- 188
- 6
Zillow last checked:
Listing updated:
Listed by:
Yeni Ruiz,
CENTURY 21 REALTY TEAM
Source: Columbus BOR NE,MLS#: 20260377
Facts & features
Interior
Bedrooms & bathrooms
- Bedrooms: 3
- Bathrooms: 2
- Main level bathrooms: 1
- Main level bedrooms: 2
Primary bedroom
- Level: Main
- Area: 132
- Dimensions: 12 x 11
Bedroom 2
- Level: Main
- Area: 90
- Dimensions: 9 x 10
Bedroom 3
- Level: Basement
- Area: 108
- Dimensions: 9 x 12
Dining room
- Features: Kitchen/Dining, Sliding Glass D, Vinyl
- Level: Main
- Area: 195
- Dimensions: 15 x 13
Family room
- Features: Carpet
- Level: Basement
- Area: 308
- Dimensions: 11 x 28
Kitchen
- Features: Pantry, Tile
- Level: Main
- Area: 99
- Dimensions: 11 x 9
Living room
- Features: Vinyl
- Level: Main
- Area: 253
- Dimensions: 11 x 23
Basement
- Description: Bedrooms(1),Baths(1)
- Area: 1104
Heating
- Natural Gas
Cooling
- Central Air
Appliances
- Included: Electric Range, Dishwasher, Refrigerator, Microwave, Water Softener Owned, Gas Water Heater
- Laundry: In Basement, Electric Dryer Hookup
Features
- Flooring: Vinyl, Carpet, Tile
- Doors: Sliding Doors
- Windows: Partial Window Coverings
- Basement: Full
- Has fireplace: No
Interior area
- Total structure area: 1,104
- Total interior livable area: 1,104 sqft
- Finished area above ground: 1,104
Property
Parking
- Total spaces: 1
- Parking features: One, Attached, Garage Door Opener
- Attached garage spaces: 1
Features
- Patio & porch: Patio, Covered Deck
- Exterior features: Rain Gutters, Landscaping(Established Yard, Good)
- Waterfront features: None
Lot
- Size: 7,735 Square Feet
- Dimensions: 85x91
- Features: Established Yard
Details
- Additional structures: Shed(s)
- Parcel number: 710079996
Construction
Type & style
- Home type: SingleFamily
- Architectural style: Ranch
- Property subtype: Single Family Residence
Materials
- Wood Siding, Frame
Condition
- 61+
- New construction: No
- Year built: 1964
Utilities & green energy
- Electric: Amps(0)
- Sewer: Public Sewer
- Water: Public
- Utilities for property: Natural Gas Connected, Electricity Connected
Community & HOA
Community
- Security: Smoke Detector(s)
- Subdivision: Brunken
Location
- Region: Columbus
Financial & listing details
- Price per square foot: $240/sqft
- Tax assessed value: $167,775
- Annual tax amount: $2,091
- Price range: $264.9K - $264.9K
- Date on market: 7/2/2026
- Electric utility on property: Yes
- Road surface type: Paved
Estimated market value
$260,200
$247,000 - $273,000
$1,674/mo
Price history
| Date | Event | Price |
|---|---|---|
| 8/18/2026 | Price change | $264,900-1.9%$240/sqft |
Source: Columbus BOR NE #20260377 Report a problem | ||
| 7/2/2026 | Listed for sale | $269,900+71.9%$244/sqft |
Source: Columbus BOR NE #20260377 Report a problem | ||
| 8/28/2019 | Sold | $157,000-4.3%$142/sqft |
Source: Public Record Report a problem | ||
| 7/24/2019 | Pending sale | $164,000$149/sqft |
Source: CENTURY 21 Realty Team #1900363 Report a problem | ||
| 6/26/2019 | Listed for sale | $164,000+54.7%$149/sqft |
Source: CENTURY 21 Realty Team #1900363 Report a problem | ||
| 11/8/2013 | Sold | $106,000$96/sqft |
Source: Public Record Report a problem | ||
Public tax history
| Year | Property taxes | Tax assessment |
|---|---|---|
| 2025 | $2,092 +9.4% | $167,775 +12% |
| 2024 | $1,912 -22.7% | $149,835 +3.8% |
| 2023 | $2,473 -1.4% | $144,335 +2.6% |
| 2022 | $2,509 +4.6% | $140,730 +4.2% |
| 2021 | $2,399 -0.1% | $134,995 +7.7% |
| 2020 | $2,402 +9.3% | $125,345 +9.8% |
| 2018 | $2,197 +22.1% | $114,190 +20.9% |
| 2017 | $1,799 +4.8% | $94,420 |
| 2016 | $1,716 -1.5% | $94,420 |
| 2015 | $1,742 +7.1% | $94,420 +9.4% |
| 2014 | $1,628 | $86,295 |
| 2012 | -- | $86,295 |
| 2011 | -- | $86,295 |
| 2010 | -- | $86,295 +4.9% |
| 2009 | -- | $82,245 |
Find assessor info on the county website
Monthly payment
Est. payment
Payment breakdown
Explore the cost of this home by adjusting the details. Changes won't be saved.Climate risks
Neighborhood: 68601
Similar homes
- $289,0002 bd2 ba1.3k sqft2958 Fairlane Ave, Columbus, NE 68601For Sale
 MLS ID #11975656, Esther Irene Kula, O-K Real Estate & Auction Service, Inc.. My State MLS
 - $295,0004 bd2 ba1.3k sqft1718 Woodland Dr, Columbus, NE 68601For Sale
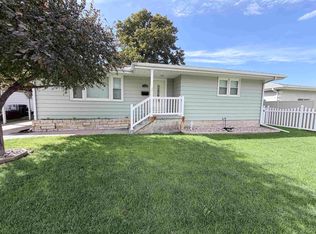 MLS ID #20260559, Erica Zywiec, EXP REALTY, INC.. Columbus BOR NE
 - $265,0003 bd2 ba1.5k sqft1616 2nd St, Columbus, NE 68601For Sale
 MLS ID #20260387, Yeni Ruiz, CENTURY 21 REALTY TEAM. Columbus BOR NE
 - $265,0002 bd2 ba1k sqft816 Becton St, Columbus, NE 68601For Sale
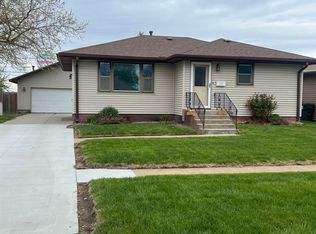 MLS ID #20260226, Betty Earley, EARLEY REAL ESTATE & CONSTRUCTION. Columbus BOR NE
