Nestled among mature trees in a peaceful lakefront setting, this beautifully updated 3-bedroom home offers the perfect combination of comfort, charm, and outdoor living. Whether you're searching for a year-round residence or the ideal weekend getaway, this property is ready for you to enjoy from day one. Inside, you'll appreciate the extensive updates, including a brand new kitchen, mostly new flooring, fresh paint throughout, a new roof, a new furnace, and newer central air conditioning. The inviting living spaces create a warm and welcoming atmosphere, while the improvements both inside and out provide peace of mind for years to come. Outside, the detached garage is more than just a place to park—it features a versatile work or party area complete with a wood-burning stove and a convenient ¾ bath, making it the perfect space for entertaining, hobbies, or relaxing after a day on the lake. An additional storage garage provides plenty of room for your lake toys, lawn equipment, and outdoor gear. Surrounded by towering trees that offer both privacy and natural beauty, this lakefront retreat is a place where you can unwind, entertain, and make lasting memories. Don't miss the opportunity to own your own slice of lakeside paradise! **Some photos have been virtually staged**
For sale
Price cut: $25K (7/29)
$250,000
52 Lakewood Dr, Columbus, NE 68601
3beds
1baths
1,224sqft
:
Get pre-qualified$1,606/mo
Single Family Residence
Built in 1969
-- sqft lot
$245,400 Zestimate®
$204/sqft
$-- HOA
What's special
Lakefront retreatPeaceful lakefront settingNew furnaceAdditional storage garageNestled among mature treesInviting living spacesFresh paint throughout
- 38 days |
- 1,297 |
- 45 |
Likely to sell faster than
Zillow last checked:
Listing updated:
Listed by:
Lisa Slusarski,
CENTURY 21 REALTY TEAM
Source: Columbus BOR NE,MLS#: 20260385
Facts & features
Interior
Bedrooms & bathrooms
- Bedrooms: 3
- Bathrooms: 1
- Main level bathrooms: 1
- Main level bedrooms: 3
Primary bedroom
- Level: Main
- Area: 165
- Dimensions: 11 x 15
Bedroom 2
- Level: Main
- Area: 132
- Dimensions: 12 x 11
Bedroom 3
- Level: Main
- Area: 99
- Dimensions: 11 x 9
Dining room
- Features: Laminate Flooring
- Level: Main
- Area: 156
- Dimensions: 12 x 13
Kitchen
- Features: Laminate Flooring
- Level: Main
- Area: 144
- Dimensions: 12 x 12
Living room
- Features: Sliding Glass D, Laminate Flooring
- Level: Main
- Area: 220
- Dimensions: 20 x 11
Basement
- Area: 0
Heating
- Natural Gas
Cooling
- Central Air
Appliances
- Included: Dishwasher, Electric Water Heater
- Laundry: Main Level
Features
- Flooring: Laminate
- Doors: Storm Door(s), Sliding Doors
- Windows: Storm Window(s)
- Has basement: No
- Has fireplace: Yes
- Fireplace features: Wood Burning Stove
Interior area
- Total structure area: 1,224
- Total interior livable area: 1,224 sqft
- Finished area above ground: 1,224
Property
Parking
- Total spaces: 2
- Parking features: Two, Detached
- Garage spaces: 2
Features
- Patio & porch: Patio
- On waterfront: Yes
- Waterfront features: Lake Front
Details
- Additional structures: Shed(s)
- Parcel number: 710118034
Construction
Type & style
- Home type: SingleFamily
- Architectural style: Ranch
- Property subtype: Single Family Residence
Materials
- Steel Siding
Condition
- 41-60
- New construction: No
- Year built: 1969
Utilities & green energy
- Electric: Amps(0)
- Sewer: Public Sewer
- Water: Public
- Utilities for property: Natural Gas Connected, Electricity Connected
Community & HOA
Community
- Security: Smoke Detector(s)
- Subdivision: Wagners Lake
Location
- Region: Columbus
Financial & listing details
- Price per square foot: $204/sqft
- Tax assessed value: $185,065
- Annual tax amount: $2,307
- Price range: $250K - $250K
- Date on market: 7/7/2026
- Electric utility on property: Yes
- Road surface type: Paved
Estimated market value
$245,400
$233,000 - $258,000
$1,685/mo
Price history
| Date | Event | Price |
|---|---|---|
| 7/29/2026 | Price change | $250,000-9.1%$204/sqft |
Source: Columbus BOR NE #20260385 Report a problem | ||
| 7/8/2026 | Listed for sale | $275,000+231.3%$225/sqft |
Source: Columbus BOR NE #20260385 Report a problem | ||
| 8/1/2011 | Sold | $83,000+20.3%$68/sqft |
Source: Agent Provided Report a problem | ||
| 6/27/2008 | Sold | $69,000$56/sqft |
Source: Agent Provided Report a problem | ||
Public tax history
| Year | Property taxes | Tax assessment |
|---|---|---|
| 2025 | $2,307 +18.1% | $185,065 +19.2% |
| 2024 | $1,953 -28.3% | $155,260 -2.3% |
| 2023 | $2,724 +23.3% | $158,985 +28.3% |
| 2022 | $2,210 +0.3% | $123,935 |
| 2021 | $2,202 +1.4% | $123,935 +9.3% |
| 2020 | $2,172 +18.1% | $113,375 +18.6% |
| 2018 | $1,839 +1% | $95,585 |
| 2017 | $1,821 +4.8% | $95,585 |
| 2016 | $1,737 +7.2% | $95,585 +8.9% |
| 2015 | $1,620 -2.2% | $87,775 |
| 2014 | $1,655 | $87,775 +7.9% |
| 2012 | -- | $81,355 |
| 2011 | $1,491 +1.6% | $81,355 |
| 2010 | $1,467 | $81,355 |
| 2009 | -- | $81,355 |
Find assessor info on the county website
Monthly payment
Est. payment
Payment breakdown
Explore the cost of this home by adjusting the details. Changes won't be saved.Climate risks
Neighborhood: 68601
Nearby schools
GreatSchools rating
- 4/10West Park Elementary SchoolGrades: PK-4Distance: 1.1 mi
- 4/10Columbus Middle SchoolGrades: 5-8Distance: 2.2 mi
- 2/10Columbus High SchoolGrades: 9-12Distance: 2.6 mi
- $382,4003 bd2 ba1.4k sqft54 Lakewood Dr, Columbus, NE 68601Off Market

- $61,470-- bd-- ba-- sqft61 Lakewood Dr, Columbus, NE 68601Off Market
- $453,4004 bd2 ba2.6k sqft55 Lakewood Dr, Columbus, NE 68601Off Market
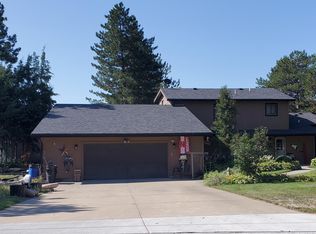
- $270,4001 bd2 ba1.3k sqft56 Lakewood Dr, Columbus, NE 68601Off Market

- $428,700-- bd3 ba3k sqft53 Lakewood Dr, Columbus, NE 68601Off Market
- $358,100-- bd2 ba2k sqft16 Lake Point Dr, Columbus, NE 68601Off Market
- $595,1004 bd3 ba1.5k sqft58 Lakewood Dr, Columbus, NE 68601Off Market
- $301,8003 bd2 ba1.3k sqft67 Lakewood Dr, Columbus, NE 68601Off Market
A local agent can set up tours, give advice and negotiate with sellers.
Similar homes
- $--2 bd1 ba1.4k sqft5834 68th St, Columbus, NE 68601Auction
 Auction.com 2
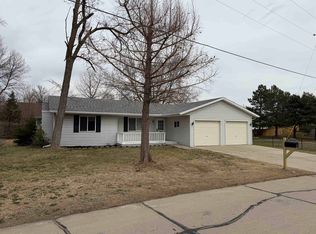
 - $285,0003 bd2 ba1.6k sqft6 Sandy Point Dr, Columbus, NE 68601For Sale
 MLS ID #20260158, Dennis Worden, RE/MAX TOTAL REALTY. Columbus BOR NE
 - $272,0003 bd2 ba1k sqft1550 45th Ave, Columbus, NE 68601For Sale
 MLS ID #20260439, Jose Garcia, RE/MAX TOTAL REALTY. Columbus BOR NE
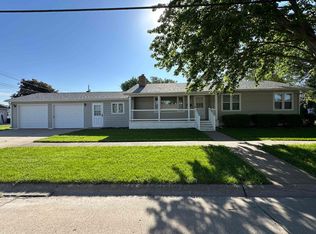
 - $259,0003 bd2 ba1.4k sqft1455 38th Ave, Columbus, NE 68601For Sale
 MLS ID #20260325, Kelly Moore, RE/MAX TOTAL REALTY. Columbus BOR NE
 - $269,9003 bd2 ba1.1k sqft2852 34th Ave, Columbus, NE 68601For SaleMLS ID #20260377, Yeni Ruiz, CENTURY 21 REALTY TEAM. Columbus BOR NE
- $270,0003 bd2 ba1.3k sqft3122 7th St, Columbus, NE 68601For SaleMLS ID #20260307, Jacklyn Wiese, BHHS AMBASSADOR REAL ESTATE. Columbus BOR NE
- $194,9003 bd2 ba1.3k sqft1912 32nd St, Columbus, NE 68601For SaleMLS ID #260488, LUZ JANZEN, Re/Max Associates. Norfolk BOR
- $269,9003 bd2 ba1k sqft1558 44th Ave, Columbus, NE 68601For SaleMLS ID #20260345, Don Dreesen, NEBRASKA REALTY. Columbus BOR NE
- $269,0002 bd1 ba832 sqft1660 Sunset Dr, Columbus, NE 68601For SaleMLS ID #20260436, Jacklyn Wiese, BHHS AMBASSADOR REAL ESTATE. Columbus BOR NE
- $225,0002 bd3 ba1k sqft2763 Kummer Dr, Columbus, NE 68601For SaleMLS ID #20260442, Rick Grubaugh, RE/MAX TOTAL REALTY. Columbus BOR NE
- $280,0003 bd2 ba1k sqft2273 Circle Dr, Columbus, NE 68601For SaleMLS ID #20260423, Elisa Saenz, NEBRASKA REALTY. Columbus BOR NE
- $180,0003 bd2 ba1.2k sqft3804 15th St, Columbus, NE 68601For SaleMLS ID #20260448, Steven A Jenny, RE/MAX TOTAL REALTY. Columbus BOR NE
- $225,0003 bd2 ba1.3k sqft1814 14th St, Columbus, NE 68601For SaleMLS ID #20260347, Erica Zywiec, EXP REALTY, INC.. Columbus BOR NE
- $270,0003 bd2 ba1.5k sqft1616 2nd St, Columbus, NE 68601For SaleMLS ID #20260387, Yeni Ruiz, CENTURY 21 REALTY TEAM. Columbus BOR NE
- $275,0002 bd2 ba1k sqft816 Becton St, Columbus, NE 68601For SaleMLS ID #20260226, Betty Earley, EARLEY REAL ESTATE & CONSTRUCTION. Columbus BOR NE
- $325,0003 bd3 ba1.5k sqft2666 Pershing Rd, Columbus, NE 68601For SaleMLS ID #20260424, Jerry Engdahl, RE/MAX TOTAL REALTY. Columbus BOR NE
- $225,0003 bd2 ba904 sqft2702 18th St, Columbus, NE 68601For SaleMLS ID #20260401, Kathryn I Allsman, BHHS AMBASSADOR REAL ESTATE. Columbus BOR NE
- $309,0003 bd2 ba1.4k sqft2 S Shore Dr, Columbus, NE 68601For SaleMLS ID #20260211, Jacklyn Wiese, BHHS AMBASSADOR REAL ESTATE. Columbus BOR NE
- $280,0003 bd3 ba1.1k sqft1709 22nd St, Columbus, NE 68601For SaleMLS ID #20260320, Jeffery Gokie, C.S. NELSON CO.. Columbus BOR NE
- $219,9003 bd2 ba1.7k sqft758 11th Ave, Columbus, NE 68601For SaleMLS ID #260337, Michael Proffitt, Great Places Realty. Norfolk BOR
