Nice ranch home on a corner lot with a large finished 26 x 24 garage which has an adjoining covered patio. Lots of updates include: Newfront and back doors; vinyl siding, aluminum soffits and shingles 2023; water heater 2020; Pella windows main floor 2019; bath remodels 2020 (tub & onyx surround and elongated stool main floor; walk-in onyx shower, elongated stool & vanity (basement bath); kitchen countertops and tile backsplash (dishwasher 4 years old; range 8 years); new carpet to be installed in main floor bedrooms. Sectional couch in family room included with sale.
Pending
$269,900
1558 44th Ave, Columbus, NE 68601
3beds
2baths
1,040sqft
Single Family Residence
Built in 1977
6,400 Square Feet Lot
$263,600 Zestimate®
$260/sqft
$-- HOA
What's special
Adjoining covered patioAluminum soffitsCorner lotVinyl siding
- 115 days
- 21
- 0
Likely to sell faster than
Zillow last checked:
Listing updated:
Listed by:
Don Dreesen,
NEBRASKA REALTY
Source: Columbus BOR NE,MLS#: 20260345
Facts & features
Interior
Bedrooms & bathrooms
- Bedrooms: 3
- Bathrooms: 2
- Main level bathrooms: 1
- Main level bedrooms: 3
Primary bedroom
- Level: Main
- Area: 120
- Dimensions: 10 x 12
Bedroom 2
- Level: Main
- Area: 120
- Dimensions: 10 x 12
Bedroom 3
- Level: Main
- Area: 120
- Dimensions: 10 x 12
Bedroom 4
- Level: Basement
- Area: 132
- Dimensions: 11 x 12
Dining room
- Features: Kitchen/Dining, Laminate Flooring
- Level: Main
- Area: 81
- Dimensions: 9 x 9
Family room
- Level: Basement
- Area: 253
- Dimensions: 11 x 23
Kitchen
- Features: Eat-in Kitchen
- Level: Main
- Area: 108
- Dimensions: 9 x 12
Living room
- Features: Bay Window, Laminate Flooring
- Level: Main
- Area: 204
- Dimensions: 12 x 17
Basement
- Description: Baths(1)
- Area: 1040
Cooling
- Central Air
Appliances
- Included: Electric Range, Dishwasher, Disposal, Refrigerator, Water Softener Owned, Electric Water Heater, Water Heater(50 Gal+, Owned)
- Laundry: In Basement, Electric Dryer Hookup, Vinyl
Features
- Flooring: Laminate, Vinyl
- Doors: Storm Door(s)
- Windows: Bay Window(s), Window Coverings
- Basement: Full,Partially Finished
- Has fireplace: No
Interior area
- Total structure area: 1,040
- Total interior livable area: 1,040 sqft
- Finished area above ground: 1,040
Property
Parking
- Total spaces: 2
- Parking features: Two, Detached, Garage Door Opener
- Garage spaces: 2
Features
- Patio & porch: Covered
- Exterior features: Rain Gutters, Landscaping(Auto Und Sprnk, Established Yard)
- Fencing: Chain Link
- Waterfront features: None
Lot
- Size: 6,400 Square Feet
- Dimensions: 64X100
- Features: Automatic Underground Sprinkler, Established Yard
Details
- Parcel number: 710114205
- Zoning: R-1
Construction
Type & style
- Home type: SingleFamily
- Architectural style: Ranch
- Property subtype: Single Family Residence
Materials
- Vinyl Siding, Frame
- Roof: Asphalt
Condition
- 41-60
- New construction: No
- Year built: 1977
Utilities & green energy
- Electric: Amps(0)
- Sewer: Public Sewer
- Water: Public
- Utilities for property: Electricity Connected, Cable Connected
Community & HOA
Community
- Security: Smoke Detector(s)
- Subdivision: Sunset 4th Addition
Location
- Region: Columbus
Financial & listing details
- Price per square foot: $260/sqft
- Tax assessed value: $257,470
- Annual tax amount: $3,210
- Price range: $269.9K - $269.9K
- Date on market: 6/22/2026
- Electric utility on property: Yes
- Road surface type: Paved
Estimated market value
$263,600
$250,000 - $277,000
$1,616/mo
Price history
| Date | Event | Price |
|---|---|---|
| 9/2/2026 | Sold | $250,000-7.4%$240/sqft |
Source: Public Record Report a problem | ||
| 8/19/2026 | Pending sale | $269,900$260/sqft |
Source: Columbus BOR NE #20260345 Report a problem | ||
| 8/5/2026 | Price change | $269,900-3.6%$260/sqft |
Source: Columbus BOR NE #20260345 Report a problem | ||
| 6/22/2026 | Listed for sale | $279,900+5.6%$269/sqft |
Source: Columbus BOR NE #20260345 Report a problem | ||
| 6/17/2026 | Listing removed | -- |
Source: Owner Report a problem | ||
| 6/3/2026 | Price change | $265,000-1.9%$255/sqft |
Source: Owner Report a problem | ||
| 5/25/2026 | Price change | $270,000-1.8%$260/sqft |
Source: Owner Report a problem | ||
| 5/15/2026 | Listed for sale | $275,000+113.2%$264/sqft |
Source: Owner Report a problem | ||
| 3/24/2021 | Listing removed | -- |
Source: Owner Report a problem | ||
| 8/7/2014 | Listing removed | $129,000$124/sqft |
Source: Owner Report a problem | ||
| 7/16/2014 | Listed for sale | $129,000$124/sqft |
Source: Owner Report a problem | ||
Public tax history
| Year | Property taxes | Tax assessment |
|---|---|---|
| 2025 | $3,210 -0.6% | $257,470 +2.7% |
| 2024 | $3,231 -18.4% | $250,790 +8.5% |
| 2023 | $3,960 +8.2% | $231,120 +12.6% |
| 2022 | $3,658 +17.1% | $205,180 +16.7% |
| 2021 | $3,124 +4.9% | $175,840 +13.1% |
| 2020 | $2,979 +2.9% | $155,475 +3.3% |
| 2018 | $2,895 +11.3% | $150,515 +10.3% |
| 2017 | $2,601 +4.8% | $136,490 |
| 2016 | $2,481 +13.8% | $136,490 +15.6% |
| 2015 | $2,179 -2.2% | $118,085 |
| 2014 | $2,227 | $118,085 |
| 2012 | -- | $118,085 |
| 2011 | $2,164 +1.6% | $118,085 |
| 2010 | $2,130 | $118,085 +17.7% |
| 2009 | -- | $100,340 |
Find assessor info on the county website
Monthly payment
Est. payment
Payment breakdown
Explore the cost of this home by adjusting the details. Changes won't be saved.Climate risks
Neighborhood: 68601
Nearby schools
Schools provided by the listing agent
- Elementary: West Park
- Middle: CMS
- High: CHS
Source: Columbus BOR NE. This data may not be complete. We recommend contacting the local school district to confirm school assignments for this home.

Similar homes

- $275,0003 bd2 ba1.2k sqft2963 Fairlane Ave, Columbus, NE 68601For Sale
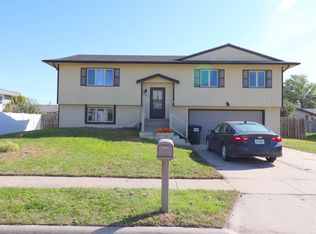 MLS ID #20260580, Jose Garcia, RE/MAX TOTAL REALTY. Columbus BOR NE
 - $264,9003 bd2 ba1.1k sqft2852 34th Ave, Columbus, NE 68601For Sale
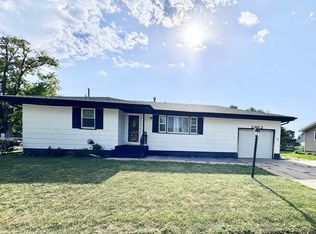 MLS ID #20260377, Yeni Ruiz, CENTURY 21 REALTY TEAM. Columbus BOR NE
 - $234,9003 bd2 ba1.3k sqft3917 19th St, Columbus, NE 68601For Sale
 MLS ID #20260511, Jeffery Gokie, C.S. NELSON CO.. Columbus BOR NE
 - $--3 bd1 ba967 sqft4317 Sunset Ln, Columbus, NE 68601Auction
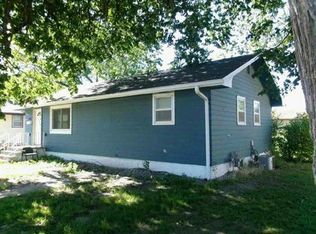 Auction.com 1
