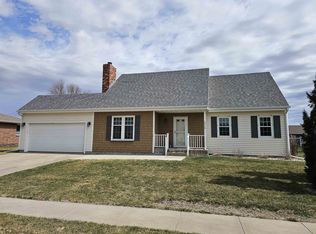
MOTIVATED SELLER!!! HOME PRICED BELOW ASSESSED VALUE!!! Seller is looking to purchase a Columbus townhouse and is ready to move. Recent improvements include new kitchen and laundry room flooring. If you have been looking for a well-maintained 4bed, 3bath home, here it is! Many special features, including large family room with bar and refrigerator, exercise room or office, composition deck with retractable awning, large storage room/workshop. Gas fireplace has been disconnected. Sale is subject to seller finding suitable replacement. Buyer agents are welcome.
Active
$364,500
2976 38th Ave, Columbus, NE 68601
4beds
3baths
1,646sqft
Single Family Residence
Built in 1994
0.29 Acres Lot
$356,600 Zestimate®
$221/sqft
$-- HOA
What's special
Exercise room or office
- 27 days
- 811
- 36
Likely to sell faster than
Zillow last checked:
Listing updated:
Listed by:
Jerry Engdahl,
RE/MAX TOTAL REALTY
Source: Columbus BOR NE,MLS#: 20260510
Facts & features
Interior
Bedrooms & bathrooms
- Bedrooms: 4
- Bathrooms: 3
- Main level bathrooms: 2
- Main level bedrooms: 3
Rooms
- Room types: Master Bathroom, Office
Primary bedroom
- Level: Main
- Area: 195
- Dimensions: 15 x 13
Bedroom 2
- Level: Main
- Area: 121
- Dimensions: 11 x 11
Bedroom 3
- Level: Main
Bedroom 4
- Level: Basement
- Area: 169
- Dimensions: 13 x 13
Dining room
- Features: Sliding Glass D, Carpet
- Level: Main
- Area: 176
- Dimensions: 16 x 11
Family room
- Features: Bar, Carpet
- Level: Basement
- Area: 720
- Dimensions: 30 x 24
Kitchen
- Features: Eat-in Kitchen, Laminate Flooring
- Level: Main
- Area: 234
- Dimensions: 18 x 13
Living room
- Features: Carpet
- Level: Main
- Area: 286
- Dimensions: 22 x 13
Basement
- Description: Bedrooms(1),Baths(1)
- Area: 1646
Heating
- Electric
Cooling
- Central Air
Appliances
- Included: Electric Range, Dishwasher, Disposal, Refrigerator, Microwave, Washer, Dryer, Water Softener Rented, Electric Water Heater, Water Heater(Owned)
- Laundry: Main Level, In Kitchen, Bedroom Level, Electric Dryer Hookup, Laminate Flooring
Features
- Walk-In Closet(s)
- Flooring: Carpet, Laminate
- Doors: Storm Door(s), Sliding Doors
- Windows: Storm Window(s), Skylight(s), Window Coverings
- Basement: Full,Partially Finished,Sump Pump,Drain Tiled
- Number of fireplaces: 1
- Fireplace features: One, Gas
Interior area
- Total structure area: 1,646
- Total interior livable area: 1,646 sqft
- Finished area above ground: 1,646
Property
Parking
- Total spaces: 2
- Parking features: Two, Attached, Garage Door Opener
- Attached garage spaces: 2
Features
- Patio & porch: Deck
- Exterior features: Rain Gutters, Landscaping(Auto Und Sprnk, Established Yard)
- Waterfront features: None
Lot
- Size: 0.29 Acres
- Dimensions: 113x110
- Features: Automatic Underground Sprinkler, Established Yard
Details
- Parcel number: 710108738
- Zoning: R1
Construction
Type & style
- Home type: SingleFamily
- Architectural style: Raised Ranch
- Property subtype: Single Family Residence
Materials
- Vinyl Siding, Frame
- Roof: Asphalt
Condition
- 26-40
- New construction: No
- Year built: 1994
Utilities & green energy
- Electric: Amps(0)
- Sewer: Public Sewer
- Water: Public
- Utilities for property: Natural Gas Connected, Electricity Connected, Cable Connected
Community & HOA
Community
- Security: Smoke Detector(s)
- Subdivision: Prairie Lane 10th
Location
- Region: Columbus
Financial & listing details
- Price per square foot: $221/sqft
- Tax assessed value: $358,830
- Annual tax amount: $3,193
- Price range: $364.5K - $364.5K
- Date on market: 9/11/2026
- Electric utility on property: Yes
- Road surface type: Paved
Estimated market value
$356,600
$339,000 - $374,000
$2,169/mo
Price history
| Date | Event | Price |
|---|---|---|
| 9/11/2026 | Listed for sale | $364,500-4.1%$221/sqft |
Source: Columbus BOR NE #20260510 Report a problem | ||
| 8/31/2024 | Listing removed | $379,900$231/sqft |
Source: Columbus BOR NE #20240449 Report a problem | ||
| 8/21/2024 | Listed for sale | $379,900$231/sqft |
Source: Columbus BOR NE #20240449 Report a problem | ||
Public tax history
| Year | Property taxes | Tax assessment |
|---|---|---|
| 2025 | $3,193 -32.5% | $358,830 -1.9% |
| 2024 | $4,731 -16.3% | $365,670 +10.8% |
| 2023 | $5,655 +7.2% | $330,065 +11.5% |
| 2022 | $5,277 +5% | $295,970 +4.7% |
| 2021 | $5,025 +2.7% | $282,800 +10.8% |
| 2020 | $4,892 +3% | $255,325 +3.4% |
| 2018 | $4,752 +1% | $247,015 |
| 2017 | $4,706 +4.8% | $247,015 +3.2% |
| 2016 | $4,489 +1.6% | $239,425 |
| 2015 | $4,418 +6.2% | $239,425 +8.5% |
| 2014 | $4,161 | $220,645 |
| 2012 | -- | $220,645 |
| 2011 | $4,044 +1.6% | $220,645 |
| 2010 | $3,979 | $220,645 +20.4% |
| 2009 | -- | $183,240 |
Find assessor info on the county website
Monthly payment
Est. payment
Payment breakdown
Explore the cost of this home by adjusting the details. Changes won't be saved.Climate risks
Neighborhood: 68601
Nearby schools
Schools provided by the listing agent
- Elementary: CPS
- Middle: CMS
- High: CHS
Source: Columbus BOR NE. This data may not be complete. We recommend contacting the local school district to confirm school assignments for this home.

Similar homes
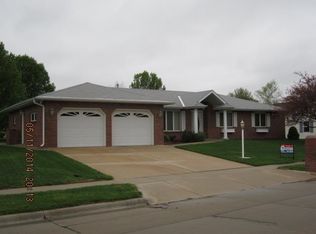
- $325,0004 bd3 ba2.2k sqft3251 Fairlane Ave, Columbus, NE 68601For Sale
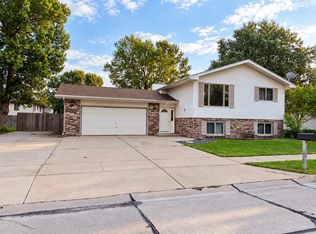 MLS ID #20260514, Dennis Worden, RE/MAX TOTAL REALTY. Columbus BOR NE
 - $355,0003 bd3 ba1.9k sqft3377 37th Ave, Columbus, NE 68601For Sale
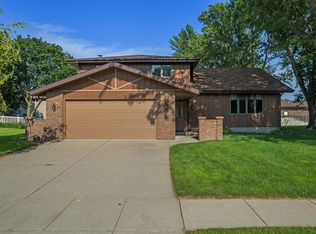 MLS ID #20260416, Don Dreesen, NEBRASKA REALTY. Columbus BOR NE
 - $295,0004 bd2 ba1.3k sqft1718 Woodland Dr, Columbus, NE 68601For Sale
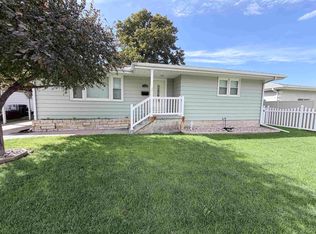 MLS ID #20260559, Erica Zywiec, EXP REALTY, INC.. Columbus BOR NE
 - $289,0002 bd2 ba1.3k sqft2958 Fairlane Ave, Columbus, NE 68601For Sale
 MLS ID #11975656, Esther Irene Kula, O-K Real Estate & Auction Service, Inc.. My State MLS
 - $385,0003 bd3 ba2.3k sqft26259 249th St, Columbus, NE 68601For Sale
 MLS ID #22626631, Shelly Frauendorfer, CENTURY 21 Realty Team. GPRMLS
