Looking for that perfect home with a blend of country feel but close to town? Take a look at this home located in the popular Elks Country Club subdivision. This 4 bedroom 3 1/2 bath home has tons of great updates on features that will leaving you wishing for nothing. The main floor features a large sitting room and family room with dual sided gas fireplace. A nicely updated kitchen and bathroom with main floor laundry. Main floor also features a nice guest bedroom. Take a trip upstairs to the living quarters of the home. There are three large bedrooms. The primary suite has a large walk-in closet and bathroom. Basement has a large entertainment area and half bath. The only way to see how great this home is would be to schedule your appointment and see for yourself.
Active
$399,000
4809 Country Club Dr, Columbus, NE 68601
4beds
4baths
2,466sqft
Single Family Residence
Built in ----
-- sqft lot
$388,500 Zestimate®
$162/sqft
$-- HOA
What's special
Main floor laundryLarge sitting roomNicely updated kitchen
- 47 days
- 397
- 25
Likely to sell faster than
Zillow last checked:
Listing updated:
Listed by:
Logan Bronson,
RE/MAX TOTAL REALTY
Source: Columbus BOR NE,MLS#: 20260492
Facts & features
Interior
Bedrooms & bathrooms
- Bedrooms: 4
- Bathrooms: 4
- Main level bathrooms: 1
- Main level bedrooms: 1
Rooms
- Room types: Master Bathroom
Primary bedroom
- Level: Upper
- Area: 252
- Dimensions: 18 x 14
Dining room
- Features: Formal, Carpet
Living room
- Features: Carpet
Basement
- Description: Baths(.5)
- Area: 1466
Heating
- Natural Gas
Appliances
- Included: Electric Range, Dishwasher, Disposal, Refrigerator, Microwave, Water Softener Rented, Electric Water Heater
- Laundry: Main Level, In Kitchen
Features
- Flooring: Carpet
- Windows: Partial Window Coverings
- Basement: Full,Partially Finished
- Number of fireplaces: 1
- Fireplace features: Living Room, One, Gas
Interior area
- Total structure area: 2,466
- Total interior livable area: 2,466 sqft
- Finished area above ground: 2,466
Property
Parking
- Total spaces: 2
- Parking features: Two, Attached, Garage Door Opener
- Attached garage spaces: 2
Features
- Levels: Two
- Exterior features: Landscaping(Auto Und Sprnk)
- Waterfront features: None
Lot
- Features: Automatic Underground Sprinkler
Details
- Parcel number: 710025543
Construction
Type & style
- Home type: SingleFamily
- Property subtype: Single Family Residence
Materials
- Frame
- Roof: Asphalt
Condition
- 41-60
- New construction: No
Utilities & green energy
- Electric: Amps(1000)
- Sewer: Public Sewer
- Water: Well
- Utilities for property: Natural Gas Connected
Community & HOA
Community
- Subdivision: Country Club Drive
Location
- Region: Columbus
Financial & listing details
- Price per square foot: $162/sqft
- Tax assessed value: $441,745
- Annual tax amount: $2,512
- Price range: $399K - $399K
- Date on market: 9/4/2026
- Road surface type: Paved
Estimated market value
$388,500
$369,000 - $408,000
$2,622/mo
Price history
| Date | Event | Price |
|---|---|---|
| 9/4/2026 | Listed for sale | $399,000-2.7%$162/sqft |
Source: Columbus BOR NE #20260492 Report a problem | ||
| 9/4/2026 | Listing removed | $410,000$166/sqft |
Source: Columbus BOR NE #20250630 Report a problem | ||
| 8/26/2026 | Price change | $410,000-5.7%$166/sqft |
Source: Columbus BOR NE #20250630 Report a problem | ||
| 7/21/2026 | Price change | $435,000-3.3%$176/sqft |
Source: Columbus BOR NE #20250630 Report a problem | ||
| 5/28/2026 | Price change | $450,000-2.2%$182/sqft |
Source: Columbus BOR NE #20250630 Report a problem | ||
| 3/31/2026 | Price change | $460,000-3.2%$187/sqft |
Source: Columbus BOR NE #20250630 Report a problem | ||
| 10/9/2025 | Listed for sale | $475,000$193/sqft |
Source: Columbus BOR NE #20250630 Report a problem | ||
| 10/8/2025 | Listing removed | -- |
Source: Owner Report a problem | ||
| 9/15/2025 | Listed for sale | $475,000+62.7%$193/sqft |
Source: Owner Report a problem | ||
| 11/10/2020 | Sold | $292,000+14.5%$118/sqft |
Source: Public Record Report a problem | ||
| 3/10/2016 | Sold | $255,000$103/sqft |
Source: Public Record Report a problem | ||
Public tax history
| Year | Property taxes | Tax assessment |
|---|---|---|
| 2025 | $2,617 +4.1% | $441,745 +11.8% |
| 2024 | $2,513 -13.5% | $395,150 +23.4% |
| 2023 | $2,905 -6.8% | $320,135 |
| 2022 | $3,117 +10.2% | $320,135 +7.8% |
| 2021 | $2,828 -10.7% | $296,870 |
| 2020 | $3,165 +9.1% | $296,870 +5.9% |
| 2018 | $2,901 +0.7% | $280,400 +0.8% |
| 2017 | $2,882 +9.3% | $278,080 |
| 2016 | $2,637 +6.7% | $278,080 |
| 2015 | $2,471 -6.2% | $278,080 |
| 2014 | $2,636 | $278,080 +1.9% |
| 2012 | -- | $272,875 |
| 2011 | $3,738 +4.8% | $272,875 |
| 2010 | $3,567 | $272,875 |
| 2009 | -- | $272,875 |
Find assessor info on the county website
Monthly payment
Est. payment
Payment breakdown
Explore the cost of this home by adjusting the details. Changes won't be saved.Climate risks
Neighborhood: 68601
Similar homes
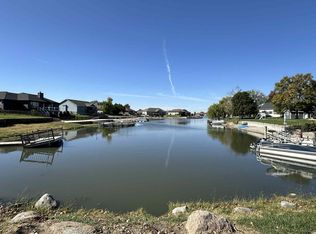
- $341,0004 bd3 ba2.7k sqft4616 60th St, Columbus, NE 68601For Sale
 MLS ID #20260216, Shalynn Spitz, EXP REALTY, INC.. Columbus BOR NE
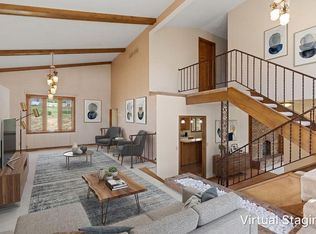
 - $385,0003 bd3 ba2.3k sqft26259 249th St, Columbus, NE 68601For Sale
 MLS ID #22626631, Shelly Frauendorfer, CENTURY 21 Realty Team. GPRMLS
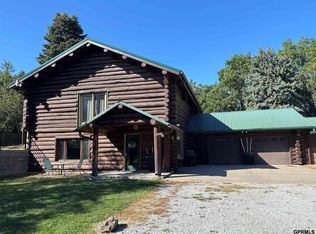
 - $364,5004 bd3 ba1.6k sqft2976 38th Ave, Columbus, NE 68601For Sale
 MLS ID #20260510, Jerry Engdahl, RE/MAX TOTAL REALTY. Columbus BOR NE
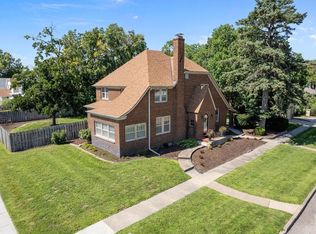
 - $405,0005 bd3 ba2.4k sqft1554 31st Ave, Columbus, NE 68601For Sale
 MLS ID #20260478, Elisa Saenz, NEBRASKA REALTY. Columbus BOR NE
 - $475,0004 bd3 ba3.2k sqft4001 87th St, Columbus, NE 68601For SaleMLS ID #22627234, Jacklyn Wiese, BHHS Ambassador Real Estate. GPRMLS
- $539,0005 bd4 ba2.8k sqft6469 Country Club Dr, Columbus, NE 68601For SaleMLS ID #22621401, Jacklyn Wiese, BHHS Ambassador Real Estate. GPRMLS
