Classic character meets all-the-needed updates in this beautifully maintained all-brick home offering 5 bedrooms, 3 bathrooms, over 3,000 finished square feet, and original details throughout. Walk through the solid wood, arched doorway and find even more gorgeous arched doorways, hardwood floors, exquisitly-tiled bathrooms, and architectural details that give this home a character all its own. A professional designer thoughtfully coordinated the interior paint colors, creating a beautiful space with nothing left to do. With generous living spaces and a finished basement, there is plenty of room to spread out, entertain, work from home, or accommodate guests. Many important improvements have already been completed, including a newer HVAC system (2026), allowing you to enjoy the charm of an established home with the benefit of modern updates. Outside, the fully fenced backyard offers two patio areas and plenty of space to relax, entertain, or enjoy the outdoors. Solid construction, beautiful craftsmanship, abundant space, and distinctive details come together in a home that simply isn't built like this anymore. Additional updates since 2021: Upstairs HVAC replaced 2021; downstairs 2026; carpet removed from main floor and upstairs. Hardwood floors refinished. Wallpaper removed from various rooms on main floor and had majority of the whole main floor painted. Kitchen had outdated and misplaced pulls removed from all cabinets, holes filled in and painted. With the exception of a couple of blinds upstairs all were added or replaced in 2021. Vinyl flooring installed in family room and office downstairs.
Active
$405,000
1554 31st Ave, Columbus, NE 68601
5beds
3baths
2,422sqft
Single Family Residence
Built in ----
0.3 Acres Lot
$394,700 Zestimate®
$167/sqft
$-- HOA
What's special
Fully fenced backyardFinished basementArchitectural detailsTwo patio areasAll-brick homeGorgeous arched doorwaysDistinctive details
- 54 days
- 280
- 19
Zillow last checked:
Listing updated:
Listed by:
Elisa Saenz,
NEBRASKA REALTY
Source: Columbus BOR NE,MLS#: 20260478
Facts & features
Interior
Bedrooms & bathrooms
- Bedrooms: 5
- Bathrooms: 3
Rooms
- Room types: Office
Primary bedroom
- Level: Main
- Area: 182
- Dimensions: 14 x 13
Bedroom 2
- Level: Upper
- Area: 156
- Dimensions: 13 x 12
Bedroom 3
- Level: Upper
- Area: 195
- Dimensions: 13 x 15
Bedroom 4
- Level: Upper
- Area: 143
- Dimensions: 13 x 11
Bedroom 5
- Level: Upper
- Area: 80
- Dimensions: 10 x 8
Dining room
- Features: Formal, Wood
- Level: Main
- Area: 165
- Dimensions: 15 x 11
Family room
- Features: Laminate Flooring
- Level: Basement
- Area: 493
- Dimensions: 17 x 29
Kitchen
- Features: Pantry, Eat-in Kitchen, Laminate Flooring
- Level: Main
- Area: 150
- Dimensions: 15 x 10
Living room
- Features: Wood
- Level: Main
- Area: 403
- Dimensions: 31 x 13
Basement
- Area: 1131
Heating
- Natural Gas
Cooling
- Central Air
Appliances
- Included: Dishwasher, Disposal, Refrigerator, Microwave, Range Hood, Washer, Dryer, Water Purifier Owned, Gas Water Heater, Water Heater(Owned)
- Laundry: In Basement
Features
- Walk-In Closet(s)
- Flooring: Wood, Laminate
- Doors: Storm Door(s)
- Windows: Storm Window(s), Blinds
- Basement: Full,Finished
- Number of fireplaces: 1
- Fireplace features: Living Room, One, Wood Burning
Interior area
- Total structure area: 2,422
- Total interior livable area: 2,422 sqft
- Finished area above ground: 2,422
Property
Parking
- Total spaces: 2
- Parking features: Two, Detached
- Garage spaces: 2
Features
- Levels: Two
- Patio & porch: Patio
- Exterior features: Rain Gutters, Landscaping(Established Yard)
- Fencing: Wood
- Waterfront features: None
Lot
- Size: 0.3 Acres
- Features: Established Yard
Details
- Parcel number: 710110530
Construction
Type & style
- Home type: SingleFamily
- Property subtype: Single Family Residence
Materials
- Brick Veneer, Frame, Brick
- Roof: Comp/Shingle
Condition
- 61+
- New construction: No
Utilities & green energy
- Electric: Amps(1016)
- Sewer: Public Sewer
- Water: Public
- Utilities for property: Natural Gas Connected, Electricity Connected
Community & HOA
Community
- Security: Smoke Detector(s)
- Subdivision: Smith
Location
- Region: Columbus
Financial & listing details
- Price per square foot: $167/sqft
- Tax assessed value: $367,375
- Annual tax amount: $4,580
- Price range: $405K - $405K
- Date on market: 8/29/2026
- Electric utility on property: Yes
- Road surface type: Paved
Estimated market value
$394,700
$375,000 - $414,000
$2,307/mo
Price history
| Date | Event | Price |
|---|---|---|
| 8/29/2026 | Listed for sale | $405,000+67%$167/sqft |
Source: Columbus BOR NE #20260478 Report a problem | ||
| 6/11/2021 | Sold | $242,500$100/sqft |
Source: Columbus BOR NE #2020725 Report a problem | ||
Public tax history
| Year | Property taxes | Tax assessment |
|---|---|---|
| 2025 | $4,580 +14.1% | $367,375 +16.7% |
| 2024 | $4,016 -22.8% | $314,780 +3.7% |
| 2023 | $5,199 +17.7% | $303,465 +22.5% |
| 2022 | $4,416 +8.5% | $247,665 +8.2% |
| 2021 | $4,068 -3.4% | $228,975 +4.2% |
| 2020 | $4,211 +15.1% | $219,785 +15.5% |
| 2018 | $3,659 +16.8% | $190,230 +15.7% |
| 2017 | $3,132 +4.8% | $164,390 |
| 2016 | $2,988 -1.5% | $164,390 |
| 2015 | $3,034 +10.5% | $164,390 +12.9% |
| 2014 | $2,745 | $145,555 |
| 2012 | -- | $145,555 |
| 2011 | $2,668 +1.6% | $145,555 |
| 2010 | $2,625 | $145,555 |
| 2009 | -- | $145,555 |
Find assessor info on the county website
Monthly payment
Est. payment
Payment breakdown
Explore the cost of this home by adjusting the details. Changes won't be saved.Climate risks
Neighborhood: 68601
Similar homes
- $425,0006 bd3 ba2.2k sqft3496 Linden Dr, Columbus, NE 68601For Sale
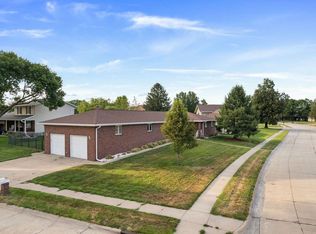 MLS ID #20260429, Perla Campuzano, EXP REALTY, INC.. Columbus BOR NE
 - $405,0003 bd2 ba2.1k sqft807 20th St, Columbus, NE 68601For Sale
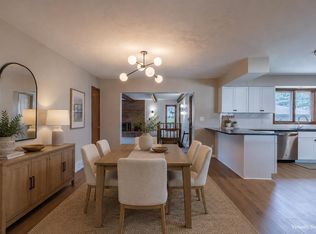 MLS ID #20260443, Melissa Stary, NEBRASKA REALTY. Columbus BOR NE
 - $425,0004 bd3 ba2k sqft3452 21st Ave, Columbus, NE 68601For Sale
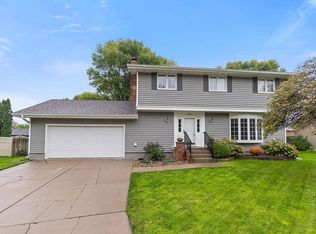 MLS ID #20260548, Neil Carnes, NEBRASKA REALTY. Columbus BOR NE
 - $425,0004 bd3 ba1.5k sqft115 23rd St, Columbus, NE 68601For Sale
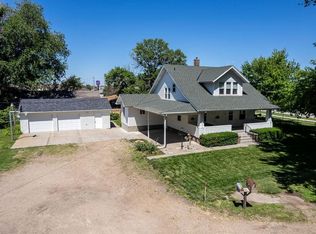 MLS ID #20240351, Don Dreesen, NEBRASKA REALTY. Columbus BOR NE
 - $385,0003 bd3 ba2.3k sqft26259 249th St, Columbus, NE 68601For Sale
 MLS ID #22626631, Shelly Frauendorfer, CENTURY 21 Realty Team. GPRMLS
