A hobbyist's dream, this property features an attached 2-car garage plus a detached 2-car garage with heated workshop (& highly coveted dual street access). This stunning 3-bedroom, 2-bathroom ranch home (priced under assessed value!) has been professionally updated, offering nearly 3,000 finished square feet & sits on a huge 1/3+ acre lot. Meticulously updated from top to bottom, the home greets you with a large drop zone entryway, fresh interior and exterior paint, gorgeous new lighting, and beautiful new LVP and plush carpet throughout. The gorgeous kitchen boasts brand-new custom cabinets, granite countertops, a breakfast bar, and new stainless steel appliances. Entertain with ease in the natural-light-filled living room featuring a large bay window, or cozy up in the family room highlighted by a fireplace, custom built-ins, and sliding glass doors. Step outside to a large, partially covered deck that serves as your ultimate front-row seat for the Ag Park fireworks show. Complete with a basement bonus room & additional family room, convenient main-floor laundry, and a brand-new roof on both the house and garages, this modern masterpiece leaves absolutely zero projects left for you to do! Come see this beauty for yourself before it's taken!
Active
Price cut: $14K (9/1)
$425,000
807 20th St, Columbus, NE 68601
3beds
2baths
2,184sqft
Single Family Residence
Built in 1965
0.36 Acres Lot
$412,800 Zestimate®
$195/sqft
$-- HOA
What's special
Custom built-insBasement bonus roomAdditional family roomConvenient main-floor laundryGorgeous kitchenLarge partially covered deckSliding glass doors
- 59 days
- 346
- 18
Likely to sell faster than
Zillow last checked:
Listing updated:
Listed by:
Melissa Stary,
NEBRASKA REALTY
Source: Columbus BOR NE,MLS#: 20260443
Facts & features
Interior
Bedrooms & bathrooms
- Bedrooms: 3
- Bathrooms: 2
- Main level bathrooms: 2
- Main level bedrooms: 3
Rooms
- Room types: Office
Primary bedroom
- Level: Main
Bedroom 2
- Level: Main
Bedroom 3
- Level: Main
Bedroom 4
- Level: Basement
Dining room
- Features: Kitchen/Dining, Vinyl
- Level: Main
Family room
- Features: Sliding Glass D, Carpet
- Level: Main
Kitchen
- Features: Pantry, Eat-in Kitchen, Vinyl
- Level: Main
Living room
- Features: Bay Window, Carpet
- Level: Main
Basement
- Area: 1056
Cooling
- Central Air
Appliances
- Included: Electric Range, Dishwasher, Disposal, Refrigerator, Microwave, Water Softener Owned, Electric Water Heater, Water Heater(Owned)
- Laundry: Main Level, In Kitchen, Bedroom Level, Vinyl
Features
- Flooring: Vinyl, Carpet
- Doors: Sliding Doors
- Windows: Bay Window(s), Window Coverings
- Basement: Partial,Partially Finished
- Number of fireplaces: 1
- Fireplace features: Family Room, One, Wood Burning
Interior area
- Total structure area: 2,184
- Total interior livable area: 2,184 sqft
- Finished area above ground: 2,184
Property
Parking
- Total spaces: 4
- Parking features: Four, Garage Door Opener
- Attached garage spaces: 4
Features
- Patio & porch: Deck, Covered Deck
- Exterior features: Rain Gutters, Landscaping(Auto Und Sprnk, Established Yard)
- Fencing: Wood
- Waterfront features: None
Lot
- Size: 0.36 Acres
- Dimensions: 115X137
- Features: Automatic Underground Sprinkler, Established Yard
Details
- Additional structures: Shed(s)
- Parcel number: 710090020
Construction
Type & style
- Home type: SingleFamily
- Architectural style: Ranch
- Property subtype: Single Family Residence
Materials
- Wood Siding, Brick Veneer, Frame, Brick
- Roof: Comp/Shingle
Condition
- 61+
- New construction: No
- Year built: 1965
Utilities & green energy
- Electric: Amps(0)
- Sewer: Public Sewer
- Water: Public
- Utilities for property: Electricity Connected
Community & HOA
Community
- Security: Smoke Detector(s)
- Subdivision: Bfairview
Location
- Region: Columbus
Financial & listing details
- Price per square foot: $195/sqft
- Tax assessed value: $434,825
- Annual tax amount: $5,421
- Price range: $425K - $425K
- Date on market: 8/7/2026
- Electric utility on property: Yes
- Road surface type: Paved
Estimated market value
$412,800
$392,000 - $433,000
$1,938/mo
Price history
| Date | Event | Price |
|---|---|---|
| 9/1/2026 | Price change | $425,000-3.2%$195/sqft |
Source: Columbus BOR NE #20260443 Report a problem | ||
| 8/7/2026 | Listed for sale | $439,000+91.3%$201/sqft |
Source: Columbus BOR NE #20260443 Report a problem | ||
| 3/24/2021 | Listing removed | -- |
Source: Owner Report a problem | ||
| 11/14/2014 | Listing removed | $229,500$105/sqft |
Source: Owner Report a problem | ||
| 10/2/2014 | Listed for sale | $229,500$105/sqft |
Source: Owner Report a problem | ||
| 5/7/2014 | Listing removed | $229,500$105/sqft |
Source: Owner Report a problem | ||
| 9/14/2013 | Price change | $229,500-2.3%$105/sqft |
Source: Owner Report a problem | ||
| 6/13/2013 | Listed for sale | $235,000$108/sqft |
Source: Owner Report a problem | ||
Public tax history
| Year | Property taxes | Tax assessment |
|---|---|---|
| 2025 | $5,421 +11.3% | $434,825 +13.7% |
| 2024 | $4,869 -23.5% | $382,380 +2.9% |
| 2023 | $6,369 +11.9% | $371,715 +16.5% |
| 2022 | $5,691 +12.7% | $319,185 +12.3% |
| 2021 | $5,048 -0.1% | $284,125 +7.8% |
| 2020 | $5,051 +8% | $263,645 +8.4% |
| 2018 | $4,678 +7.3% | $243,160 +6.3% |
| 2017 | $4,357 +4.8% | $228,700 |
| 2016 | $4,156 -1.5% | $228,700 |
| 2015 | $4,221 -2.2% | $228,700 |
| 2014 | $4,313 | $228,700 +19.1% |
| 2012 | -- | $192,040 |
| 2011 | $3,520 +25.3% | $192,040 +23.3% |
| 2010 | $2,810 | $155,800 |
| 2009 | -- | $155,800 |
Find assessor info on the county website
Monthly payment
Est. payment
Payment breakdown
Explore the cost of this home by adjusting the details. Changes won't be saved.Climate risks
Neighborhood: 68601
Similar homes
- $425,0004 bd3 ba2k sqft3452 21st Ave, Columbus, NE 68601For Sale
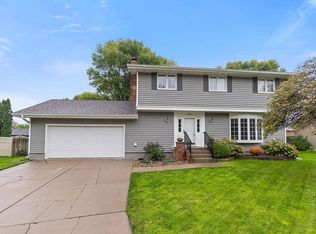 MLS ID #20260548, Neil Carnes, NEBRASKA REALTY. Columbus BOR NE
 - $434,9996 bd3 ba2.2k sqft3496 Linden Dr, Columbus, NE 68601For Sale
 MLS ID #20260429, Perla Campuzano, EXP REALTY, INC.. Columbus BOR NE
 - $425,0004 bd3 ba1.5k sqft115 23rd St, Columbus, NE 68601For Sale
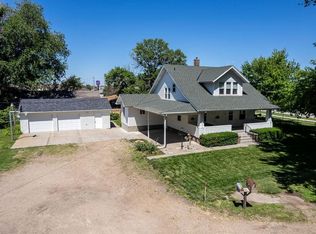 MLS ID #20240351, Don Dreesen, NEBRASKA REALTY. Columbus BOR NE
 - $405,0005 bd3 ba2.4k sqft1554 31st Ave, Columbus, NE 68601For Sale
 MLS ID #20260478, Elisa Saenz, NEBRASKA REALTY. Columbus BOR NE
