Welcome home to this beautifully updated home offering the perfect blend of space, comfort, and modern updates! Featuring 4 bedrooms, 2.5 bathrooms, and a 2-car attached garage, this home is designed to fit your needs! Inside, you’ll find thoughtful updates throughout, including an updated basement bathroom that adds style and functionality to the lower-level living space. Major improvements have already been taken care of with a new roof and new AC/heat pump, giving peace of mind for years to come. The versatile floor plan offers generous living areas, comfortable bedrooms, and plenty of room to spread out. You’ll love the fully fenced backyard, providing a safe space for kids and pets to play while offering plenty of room for outdoor entertaining. Don’t miss your opportunity to make this move-in-ready home yours!
Active
Price cut: $6K (8/28)
$338,000
3064 31st Ave, Columbus, NE 68601
4beds
3baths
2,680sqft
Single Family Residence
Built in 1974
8,455 Square Feet Lot
$333,200 Zestimate®
$126/sqft
$-- HOA
What's special
Fully fenced backyardUpdated basement bathroomVersatile floor planNew roofComfortable bedrooms
- 130 days
- 247
- 8
Zillow last checked:
Listing updated:
Listed by:
Kathryn I Allsman,
BHHS AMBASSADOR REAL ESTATE
Source: Columbus BOR NE,MLS#: 20260312
Facts & features
Interior
Bedrooms & bathrooms
- Bedrooms: 4
- Bathrooms: 3
- Main level bathrooms: 2
- Main level bedrooms: 2
Primary bedroom
- Level: Main
- Area: 162
- Dimensions: 13.5 x 12
Bedroom 2
- Level: Main
- Area: 148.5
- Dimensions: 13.5 x 11
Bedroom 3
- Level: Lower
- Area: 216
- Dimensions: 18 x 12
Bedroom 4
- Level: Lower
- Area: 168
- Dimensions: 14 x 12
Dining room
- Features: Kitchen/Dining, Laminate Flooring
- Level: Main
- Area: 156
- Dimensions: 13 x 12
Family room
- Features: Carpet
- Level: Lower
- Area: 201.5
- Dimensions: 13 x 15.5
Kitchen
- Features: Laminate Flooring
- Level: Main
- Area: 156
- Dimensions: 13 x 12
Living room
- Features: Carpet
- Level: Main
- Area: 344
- Dimensions: 21.5 x 16
Basement
- Area: 0
Heating
- Heat Pump
Cooling
- Central Air
Appliances
- Included: Electric Range, Water Softener Owned, Electric Water Heater
- Laundry: Main Level, In Kitchen, Electric Dryer Hookup, Laminate Flooring
Features
- Flooring: Laminate, Carpet
- Windows: Window Coverings
- Basement: Full,Finished
- Has fireplace: No
Interior area
- Total structure area: 2,680
- Total interior livable area: 2,680 sqft
- Finished area above ground: 2,680
Property
Parking
- Total spaces: 2
- Parking features: Two, Attached, Garage Door Opener
- Attached garage spaces: 2
Features
- Levels: Split Foyer/Bi-level
- Patio & porch: Deck
- Exterior features: Rain Gutters, Landscaping(Auto Und Sprnk, Good)
- Fencing: Fenced
- Waterfront features: None
Lot
- Size: 8,455 Square Feet
- Dimensions: 89x95
- Features: Automatic Underground Sprinkler
Details
- Parcel number: 710101136
Construction
Type & style
- Home type: SingleFamily
- Property subtype: Single Family Residence
Materials
- Vinyl Siding, Frame
- Roof: Comp/Shingle
Condition
- 41-60
- New construction: No
- Year built: 1974
Utilities & green energy
- Electric: Amps(0)
- Sewer: Public Sewer
- Water: Public
- Utilities for property: Electricity Connected
Community & HOA
Community
- Subdivision: North Gate
Location
- Region: Columbus
Financial & listing details
- Price per square foot: $126/sqft
- Tax assessed value: $276,720
- Annual tax amount: $3,450
- Price range: $338K - $338K
- Date on market: 6/6/2026
- Electric utility on property: Yes
- Road surface type: Paved
Estimated market value
$333,200
$317,000 - $350,000
$2,389/mo
Price history
| Date | Event | Price |
|---|---|---|
| 8/28/2026 | Price change | $338,000-1.7%$126/sqft |
Source: Columbus BOR NE #20260312 Report a problem | ||
| 7/20/2026 | Price change | $344,000-1.4%$128/sqft |
Source: Columbus BOR NE #20260312 Report a problem | ||
| 6/6/2026 | Listed for sale | $349,000+17.9%$130/sqft |
Source: Columbus BOR NE #20260312 Report a problem | ||
| 10/14/2022 | Sold | $296,000-1.2%$110/sqft |
Source: Public Record Report a problem | ||
| 8/23/2022 | Pending sale | $299,500$112/sqft |
Source:  RE/MAX Central #20220416 Report a problem RE/MAX Central #20220416 Report a problem | ||
| 8/19/2022 | Price change | $299,500-5.2%$112/sqft |
Source: Columbus BOR NE #20220416 Report a problem | ||
| 8/8/2022 | Listed for sale | $316,000$118/sqft |
Source: Columbus BOR NE #20220416 Report a problem | ||
Public tax history
| Year | Property taxes | Tax assessment |
|---|---|---|
| 2025 | $3,450 +3.3% | $276,720 +8.9% |
| 2024 | $3,341 -7.7% | $254,155 +20.3% |
| 2023 | $3,620 +3.1% | $211,275 +7.3% |
| 2022 | $3,510 +13.6% | $196,865 +13.2% |
| 2021 | $3,090 +3.8% | $173,880 +11.9% |
| 2020 | $2,978 +15.9% | $155,400 +16.4% |
| 2018 | $2,569 +1% | $133,545 |
| 2017 | $2,544 +4.8% | $133,545 -8.2% |
| 2016 | $2,427 -9.6% | $145,495 |
| 2015 | $2,685 +5.5% | $145,495 +7.9% |
| 2014 | $2,544 | $134,900 |
| 2012 | -- | $134,900 |
| 2011 | $2,473 +14.3% | $134,900 +12.5% |
| 2010 | $2,162 | $119,895 |
| 2009 | -- | $119,895 |
Find assessor info on the county website
Monthly payment
Est. payment
Payment breakdown
Explore the cost of this home by adjusting the details. Changes won't be saved.Climate risks
Neighborhood: 68601
Nearby schools
Schools provided by the listing agent
- Middle: CMS
- High: CHS
Source: Columbus BOR NE. This data may not be complete. We recommend contacting the local school district to confirm school assignments for this home.


Similar homes
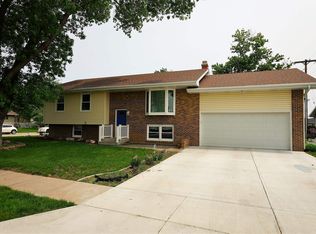
- $325,0004 bd3 ba2.2k sqft3251 Fairlane Ave, Columbus, NE 68601For Sale
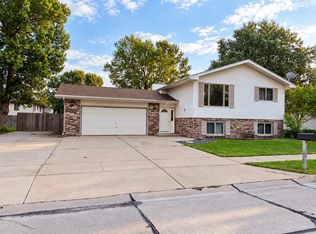 MLS ID #20260514, Dennis Worden, RE/MAX TOTAL REALTY. Columbus BOR NE
 - $364,5004 bd3 ba1.6k sqft2976 38th Ave, Columbus, NE 68601For Sale
 MLS ID #20260510, Jerry Engdahl, RE/MAX TOTAL REALTY. Columbus BOR NE
 - $341,0004 bd3 ba2.7k sqft4616 60th St, Columbus, NE 68601For Sale
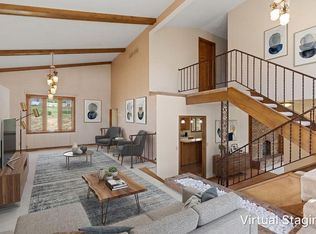 MLS ID #20260216, Shalynn Spitz, EXP REALTY, INC.. Columbus BOR NE
 - $355,0003 bd3 ba1.9k sqft3377 37th Ave, Columbus, NE 68601For Sale
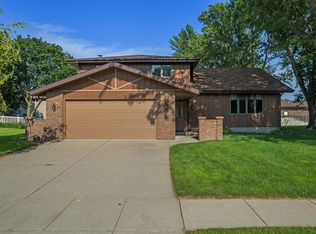 MLS ID #20260416, Don Dreesen, NEBRASKA REALTY. Columbus BOR NE
 - $385,0003 bd3 ba2.3k sqft26259 249th St, Columbus, NE 68601For Sale
 MLS ID #22626631, Shelly Frauendorfer, CENTURY 21 Realty Team. GPRMLS
