Welcome to 4525 31st Street, a beautifully maintained ranch-style home located in one of Columbus's most desirable neighborhoods. Built in 2013, this move-in-ready home offers 5 bedrooms, 3 full bathrooms, and 3,172 finished square feet of thoughtfully designed living space, combining modern finishes, functionality, and plenty of room for the entire family.
5 Bedrooms | 3 Full Bathrooms | 3,172 Finished Sq Ft | 3-Car Attached Garage | Fully Finished Basement | Granite Countertops | Walk-In Pantry | Fenced Backyard | Built in 2013
The inviting open-concept main level features a spacious living room that flows seamlessly into the dining area and kitchen, creating the perfect space for both everyday living and entertaining. The kitchen is highlighted by granite countertops, abundant cabinetry, generous workspace, and a large walk-in pantry that provides exceptional storage and organization.
The main level includes three bedrooms, including a spacious primary suite featuring a private en-suite bathroom with a walk-in shower and a large walk-in closet. Two additional bedrooms offer comfortable living space and feature traditional closets, while a second full bathroom with a bathtub serves the main floor.
The fully finished basement expands the home's living space with two additional bedrooms, both featuring walk-in closets, a full bathroom with a walk-in shower, and a large family room ideal for movie nights, a playroom, home gym, game room, or guest suite. The lower level also includes two large storage and workshop rooms, providing exceptional space for hobbies, seasonal storage, tools, or future customization.
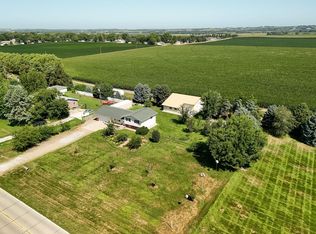
Step outside to enjoy the fully fenced backyard, offering plenty of space for children, pets, gardening, and outdoor entertaining. Whether hosting summer barbecues or enjoying a quiet evening outdoors, this backyard is ready to enjoy.
The attached 3-car garage provides ample room for vehicles, storage, tools, and recreational equipment.
Conveniently located near Columbus Community Hospital, the YMCA, schools, parks, shopping, and dining, this home offers the perfect combination of space, comfort, and convenience.
If you're looking for a move-in-ready home with room to grow in a fantastic location, 4525 31st Street is a must-see. Schedule your private showing today.
For sale by owner
$459,900
4525 31st St, Columbus, NE 68601
5beds
3,172sqft
SingleFamily
Built in 2013
1 Acres Lot
$-- Zestimate®
$145/sqft
$-- HOA
What's special
Fenced backyardFully finished basementGenerous workspaceSpacious primary suiteInviting open-concept main levelLarge walk-in closetGranite countertops
- 136 days
- 174
- 7
Listed by:
Property Owner (308) 760-5814
Facts & features
Interior
Bedrooms & bathrooms
- Bedrooms: 5
- Bathrooms: 3
- Full bathrooms: 1
- 3/4 bathrooms: 2
Heating
- Forced air, Heat pump, Electric
Cooling
- Central
Appliances
- Included: Dishwasher, Garbage disposal, Microwave, Range / Oven, Refrigerator
Features
- Flooring: Carpet, Laminate, Linoleum / Vinyl
- Basement: Finished
Interior area
- Total interior livable area: 3,172 sqft
Property
Parking
- Total spaces: 3
- Parking features: Garage - Attached
Features
- Exterior features: Stone, Vinyl
Lot
- Size: 1 Acres
Details
- Parcel number: 710153569
Construction
Type & style
- Home type: SingleFamily
Materials
- Frame
- Foundation: Concrete
- Roof: Shake / Shingle
Condition
- New construction: No
- Year built: 2013
Community & HOA
Location
- Region: Columbus
Financial & listing details
- Price per square foot: $145/sqft
- Tax assessed value: $419,115
- Annual tax amount: $5,225
- Date on market: 5/24/2026
Estimated market value
Not available
Estimated sales range
Not available
$2,922/mo
Price history
| Date | Event | Price |
|---|---|---|
| 9/30/2026 | Listed for sale | $459,900$145/sqft |
Source: Owner Report a problem | ||
| 9/17/2026 | Listing removed | -- |
Source: Owner Report a problem | ||
| 6/4/2026 | Price change | $459,900-1.1%$145/sqft |
Source: Owner Report a problem | ||
| 5/31/2026 | Price change | $464,900-1.1%$147/sqft |
Source: Owner Report a problem | ||
| 5/24/2026 | Listed for sale | $469,900+36.2%$148/sqft |
Source: Owner Report a problem | ||
| 6/3/2021 | Sold | $345,000+34.3%$109/sqft |
Source: Public Record Report a problem | ||
| 4/10/2013 | Sold | $256,900$81/sqft |
Source: Agent Provided Report a problem | ||
Public tax history
| Year | Property taxes | Tax assessment |
|---|---|---|
| 2025 | $5,225 +4% | $419,115 +7% |
| 2024 | $5,026 -20.3% | $391,830 +6.4% |
| 2023 | $6,310 +11.7% | $368,315 +16.2% |
| 2022 | $5,651 +0.3% | $316,940 |
| 2021 | $5,631 +3.6% | $316,940 +11.7% |
| 2020 | $5,436 -0.4% | $283,705 |
| 2018 | $5,458 +7.7% | $283,705 +6.7% |
| 2017 | $5,067 +4.8% | $265,960 |
| 2016 | $4,833 -1.5% | $265,960 |
| 2015 | $4,908 -2.2% | $265,960 |
| 2014 | $5,016 | $265,960 +4068.7% |
| 2012 | -- | $6,380 |
| 2011 | -- | -- |
Find assessor info on the county website
Monthly payment
Est. payment
Payment breakdown
Explore the cost of this home by adjusting the details. Changes won't be saved.Climate risks
Neighborhood: 68601
Similar homes
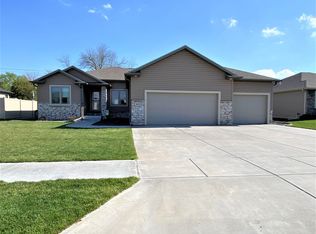
- $425,0005 bd3 ba2.8k sqft4504 31st St, Columbus, NE 68601For Sale
 MLS ID #20260497, Logan Bronson, RE/MAX TOTAL REALTY. Columbus BOR NE
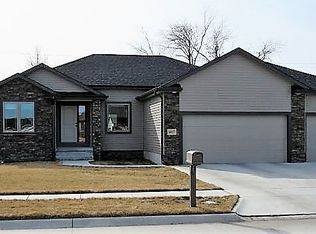
 - $485,0004 bd3 ba3.2k sqft4001 87th St, Columbus, NE 68601For Sale
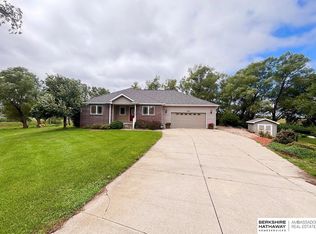
 MLS ID #22627234, Jacklyn Wiese, BHHS Ambassador Real Estate. GPRMLS
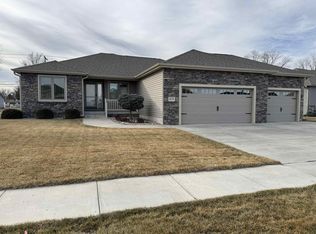
 - $455,0006 bd4 ba2.3k sqft3578 23rd Ave, Columbus, NE 68601For Sale
 MLS ID #20260351, Erica Zywiec, EXP REALTY, INC.. Columbus BOR NE
 - $459,0004 bd2 ba1.8k sqft3120 83rd St, Columbus, NE 68601For Sale
 MLS ID #20260168, Jacklyn Wiese, BHHS AMBASSADOR REAL ESTATE. Columbus BOR NE
 - $539,0005 bd4 ba2.8k sqft6469 Country Club Dr, Columbus, NE 68601For SaleMLS ID #22621401, Jacklyn Wiese, BHHS Ambassador Real Estate. GPRMLS
